Leave a Message

Thank you for your message. We will be in touch with you shortly.

1050 Crockett Dr
1050 Crockett Dr
1050 Crockett Dr
1050 Crockett Dr
1050 Crockett Dr
1050 Crockett Dr
1050 Crockett Dr
1050 Crockett Dr
1050 Crockett Dr
1050 Crockett Dr
1050 Crockett Dr
1050 Crockett Dr
1050 Crockett Dr
1050 Crockett Dr
1050 Crockett Dr
1050 Crockett Dr
1050 Crockett Dr
1050 Crockett Dr
1050 Crockett Dr
1050 Crockett Dr
1050 Crockett Dr
1050 Crockett Dr
1050 Crockett Dr
1050 Crockett Dr
1050 Crockett Dr
1050 Crockett Dr
SEE ALL PHOTOS
1050 Crockett Dr
1050 Crockett Dr
1050 Crockett Dr
1050 Crockett Dr
1050 Crockett Dr
1050 Crockett Dr
1050 Crockett Dr
1050 Crockett Dr
1050 Crockett Dr
1050 Crockett Dr
1050 Crockett Dr
1050 Crockett Dr
1050 Crockett Dr
1050 Crockett Dr
1050 Crockett Dr
1050 Crockett Dr
1050 Crockett Dr
1050 Crockett Dr
1050 Crockett Dr
1050 Crockett Dr
1050 Crockett Dr
1050 Crockett Dr
1050 Crockett Dr
1050 Crockett Dr
1050 Crockett Dr
1050 Crockett Dr
Courtesy of Coldwell Banker River Valley, REALTORS, 608-784-9930 
Sold

1050 Crockett Dr

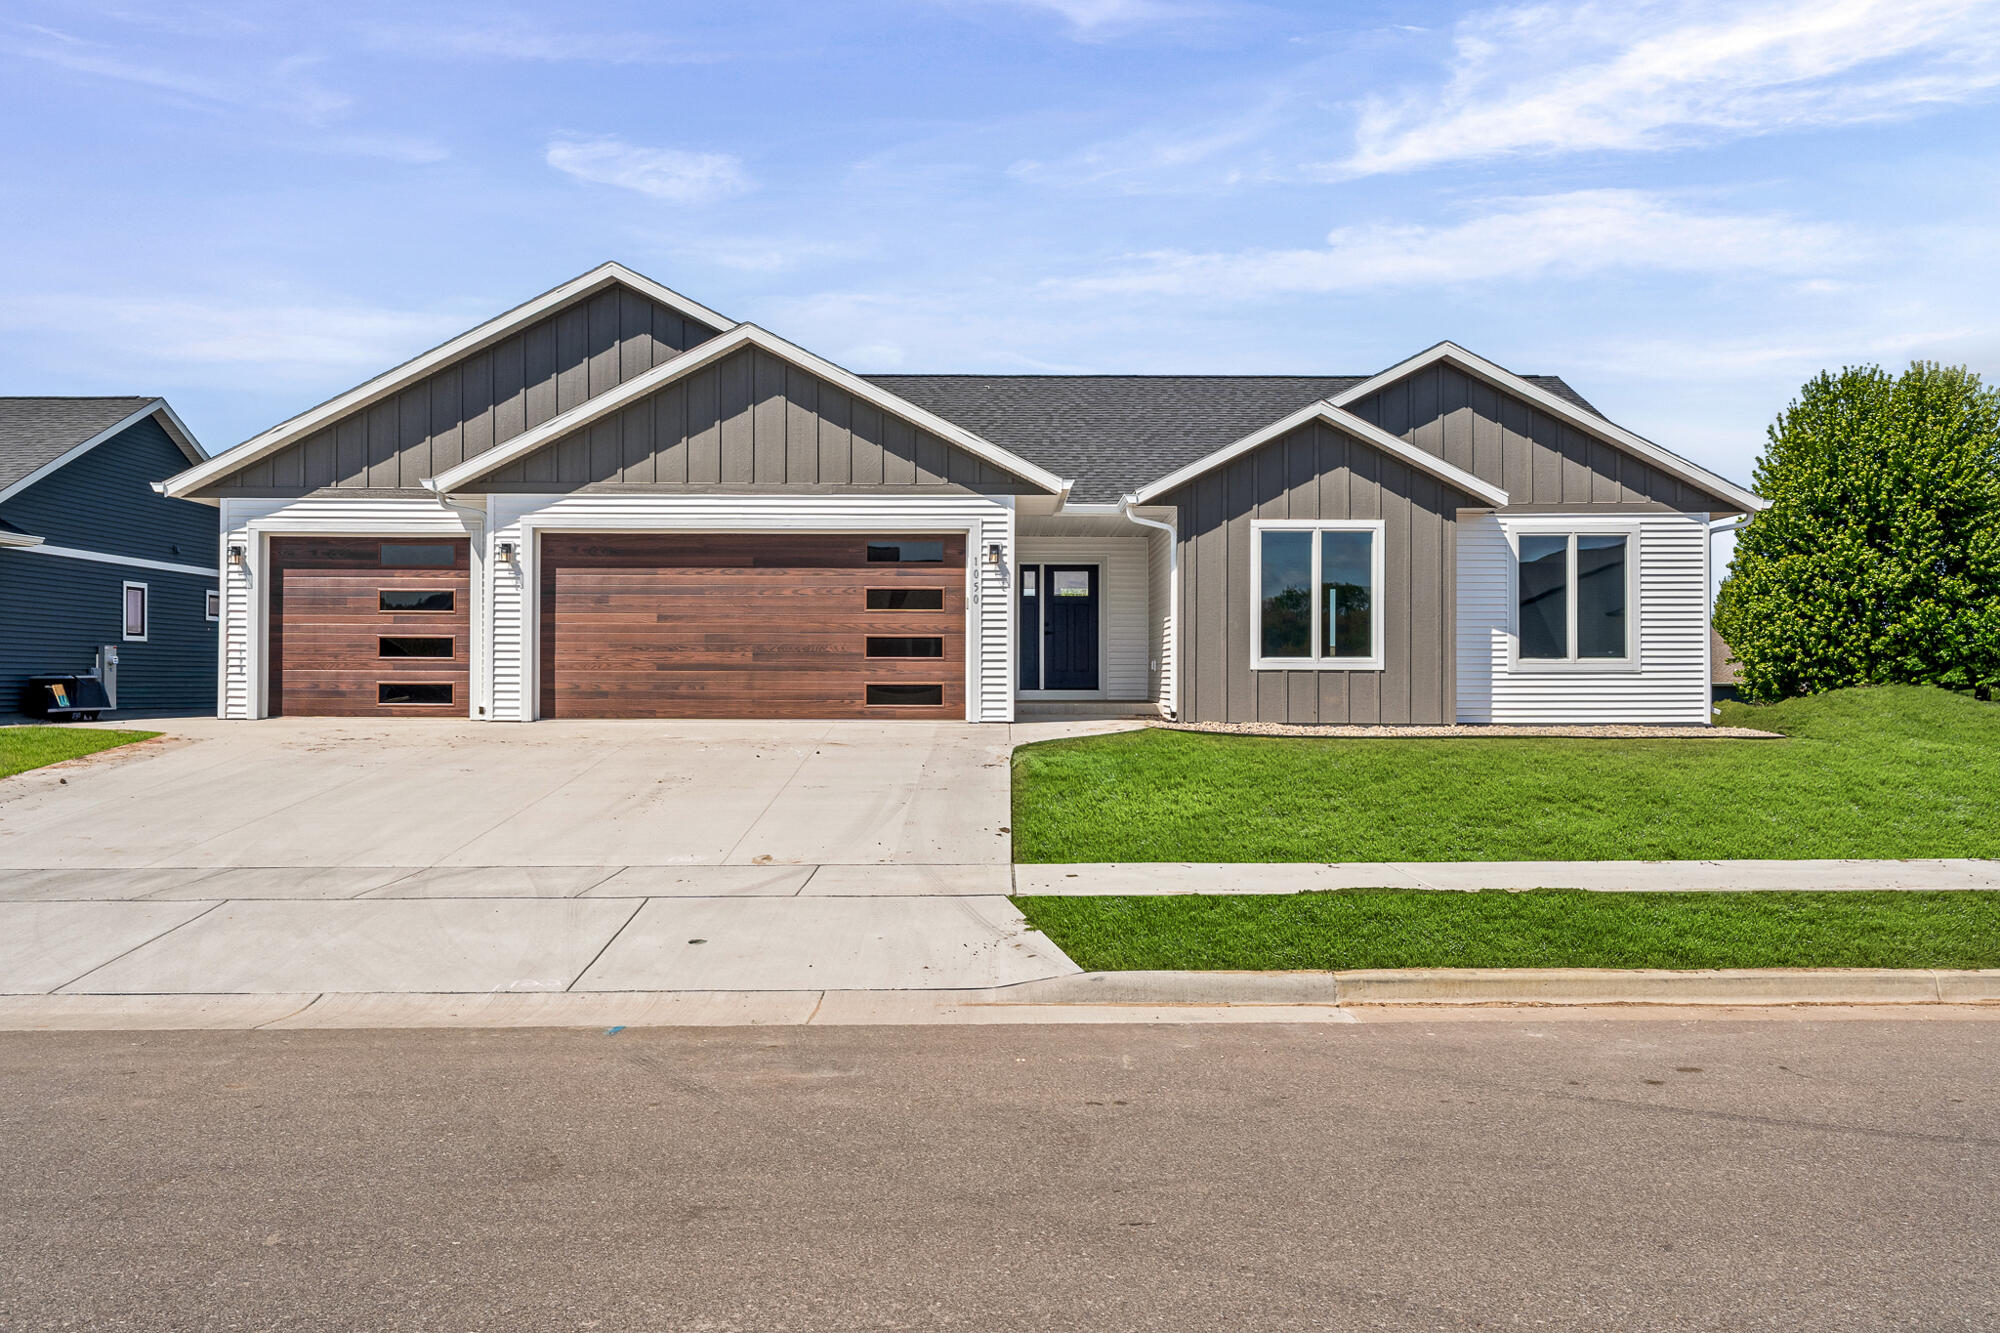
1050 Crockett Dr, Holmen, WI 54636

$499,500
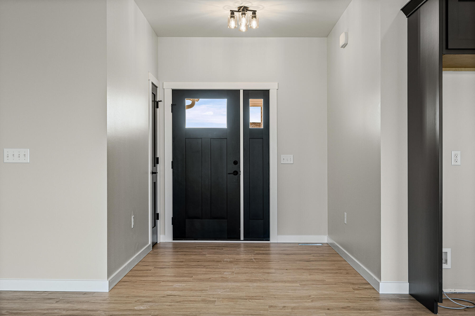
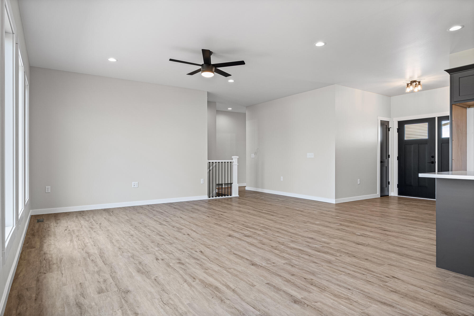
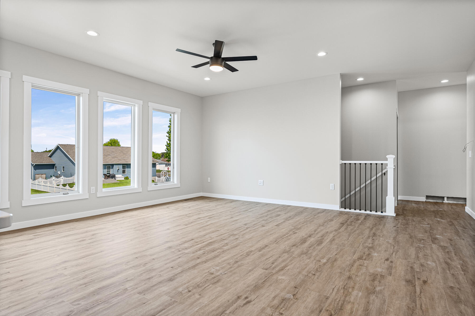
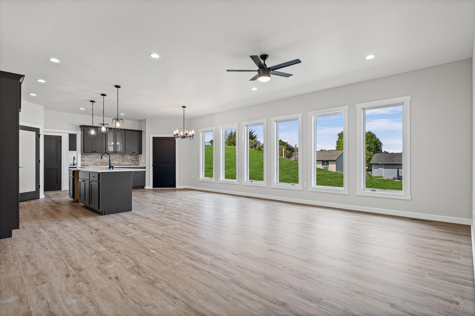
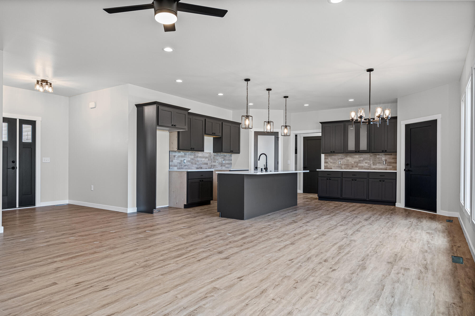
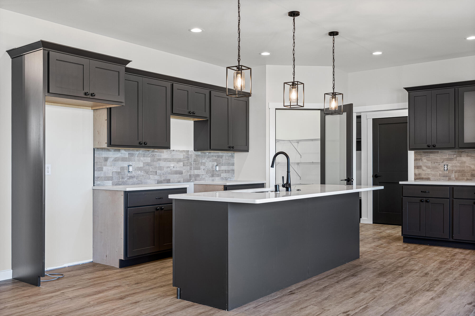
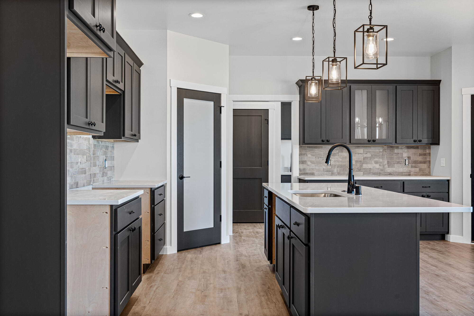
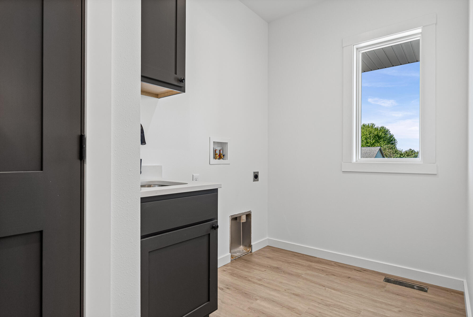
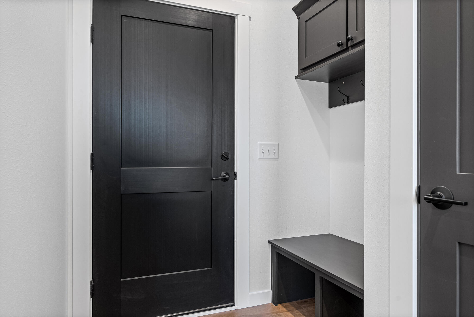
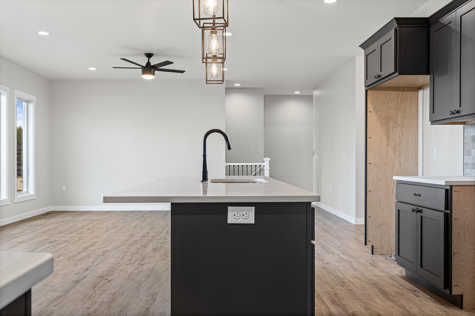
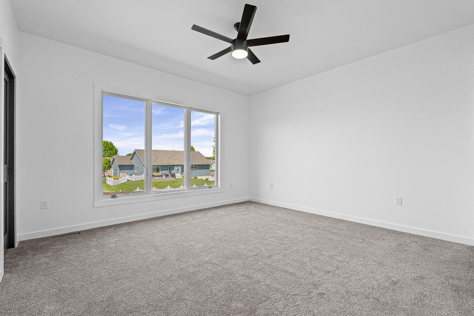
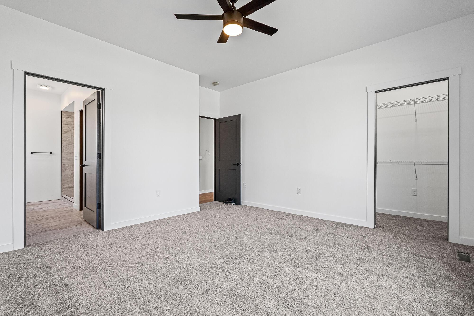
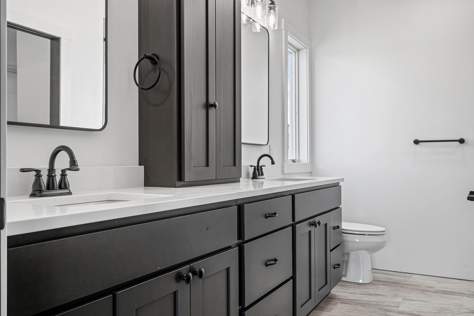
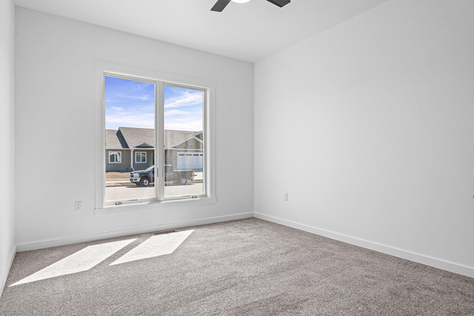
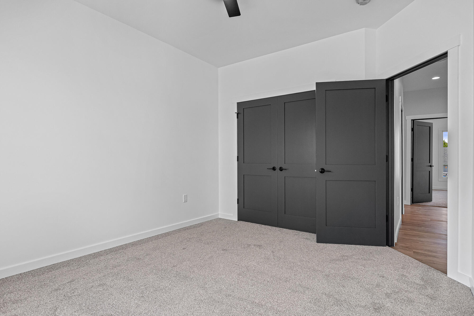
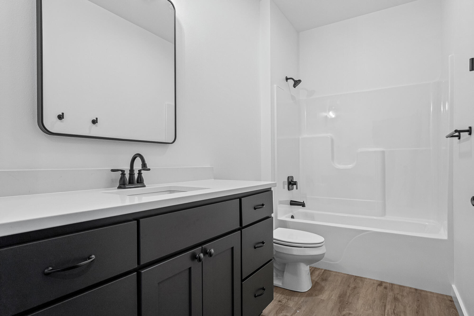
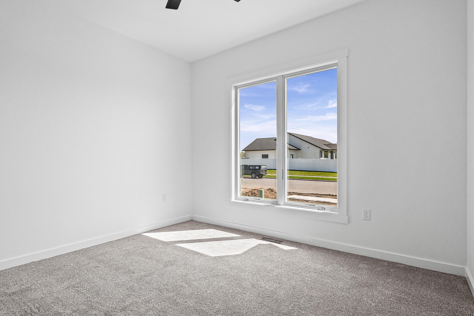
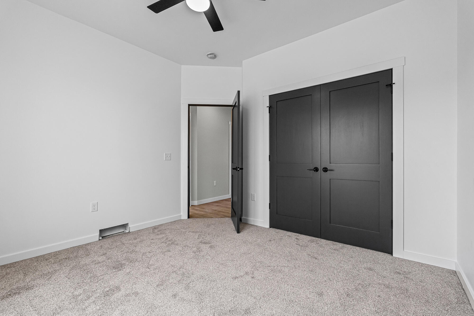
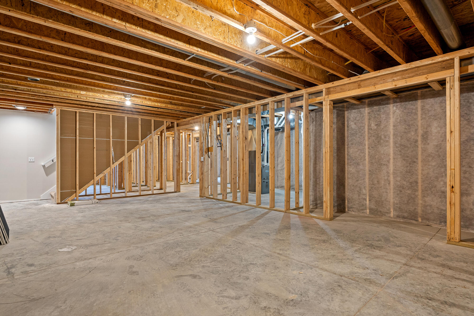
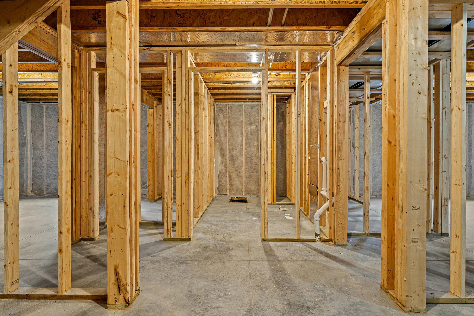
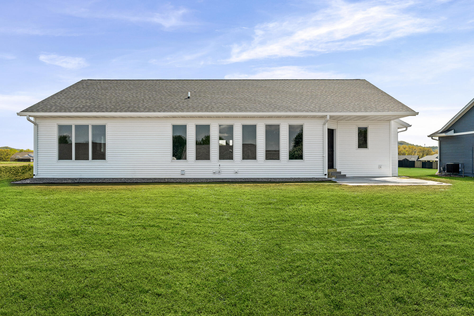
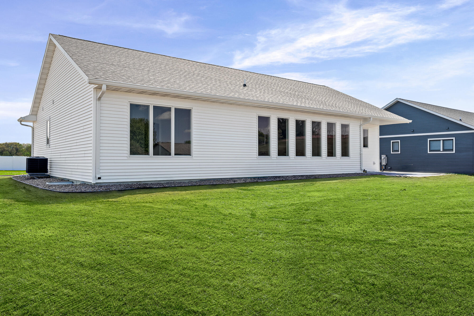
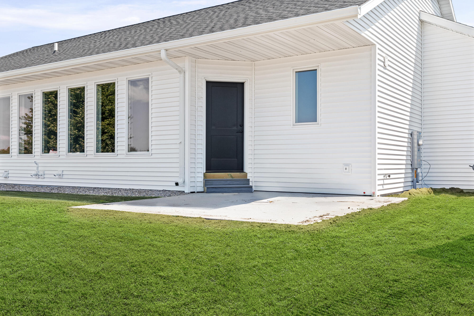
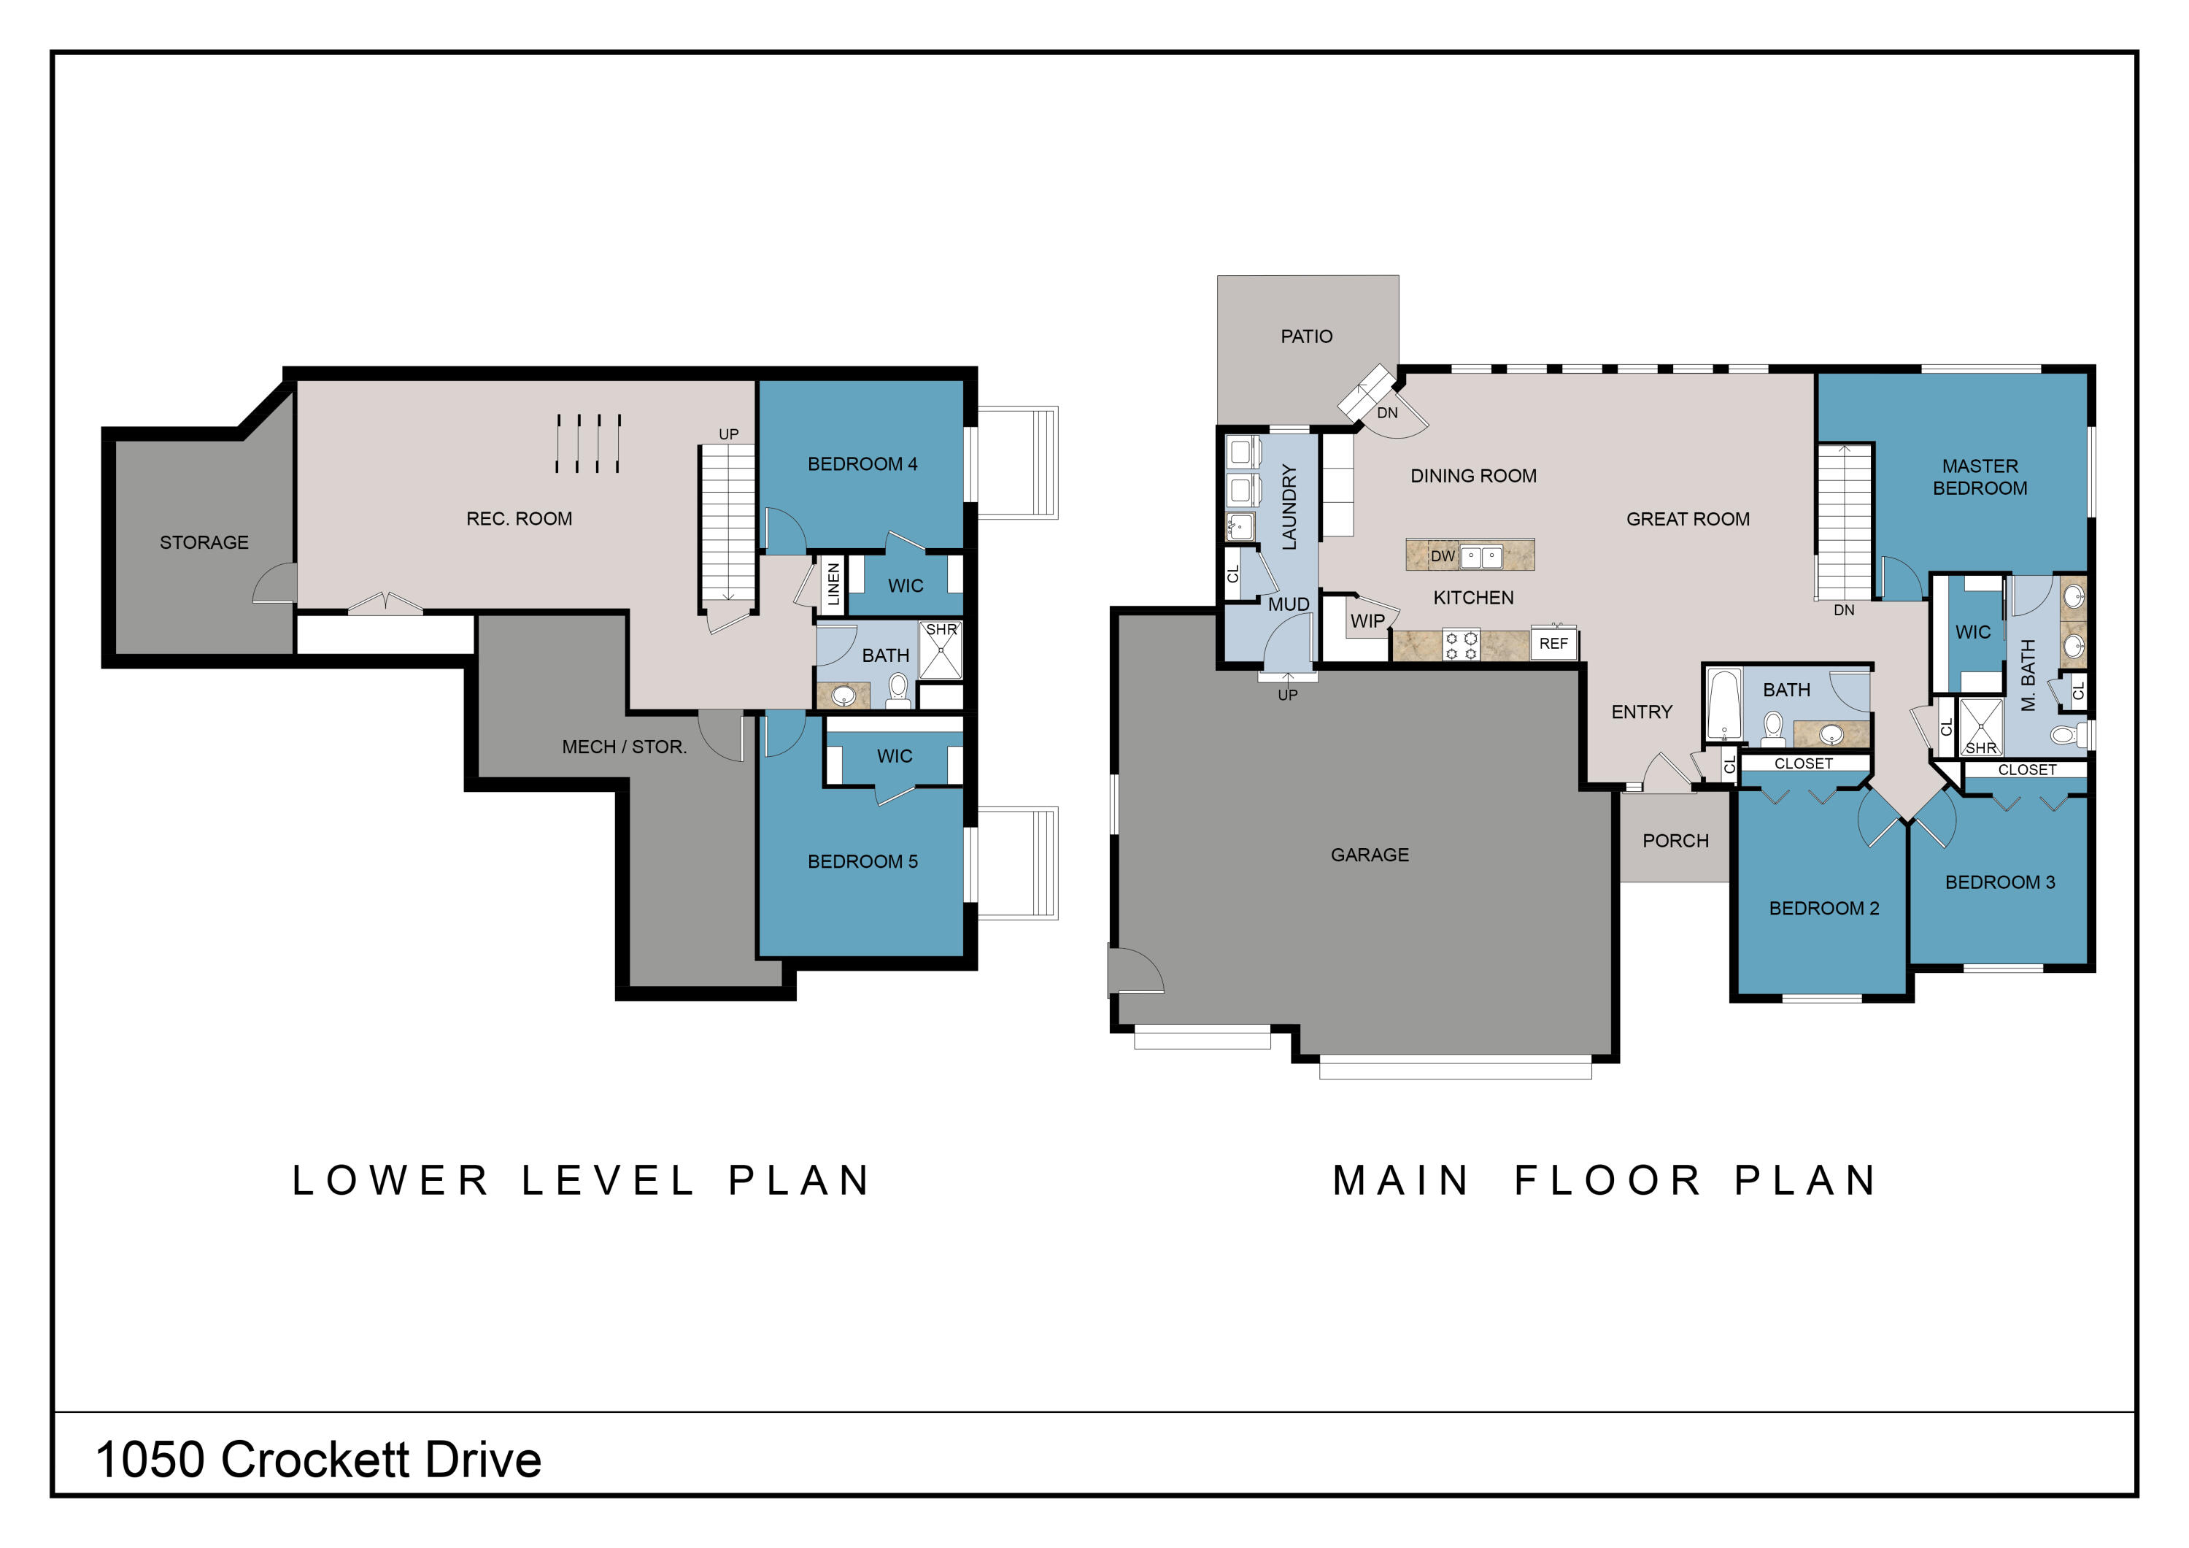
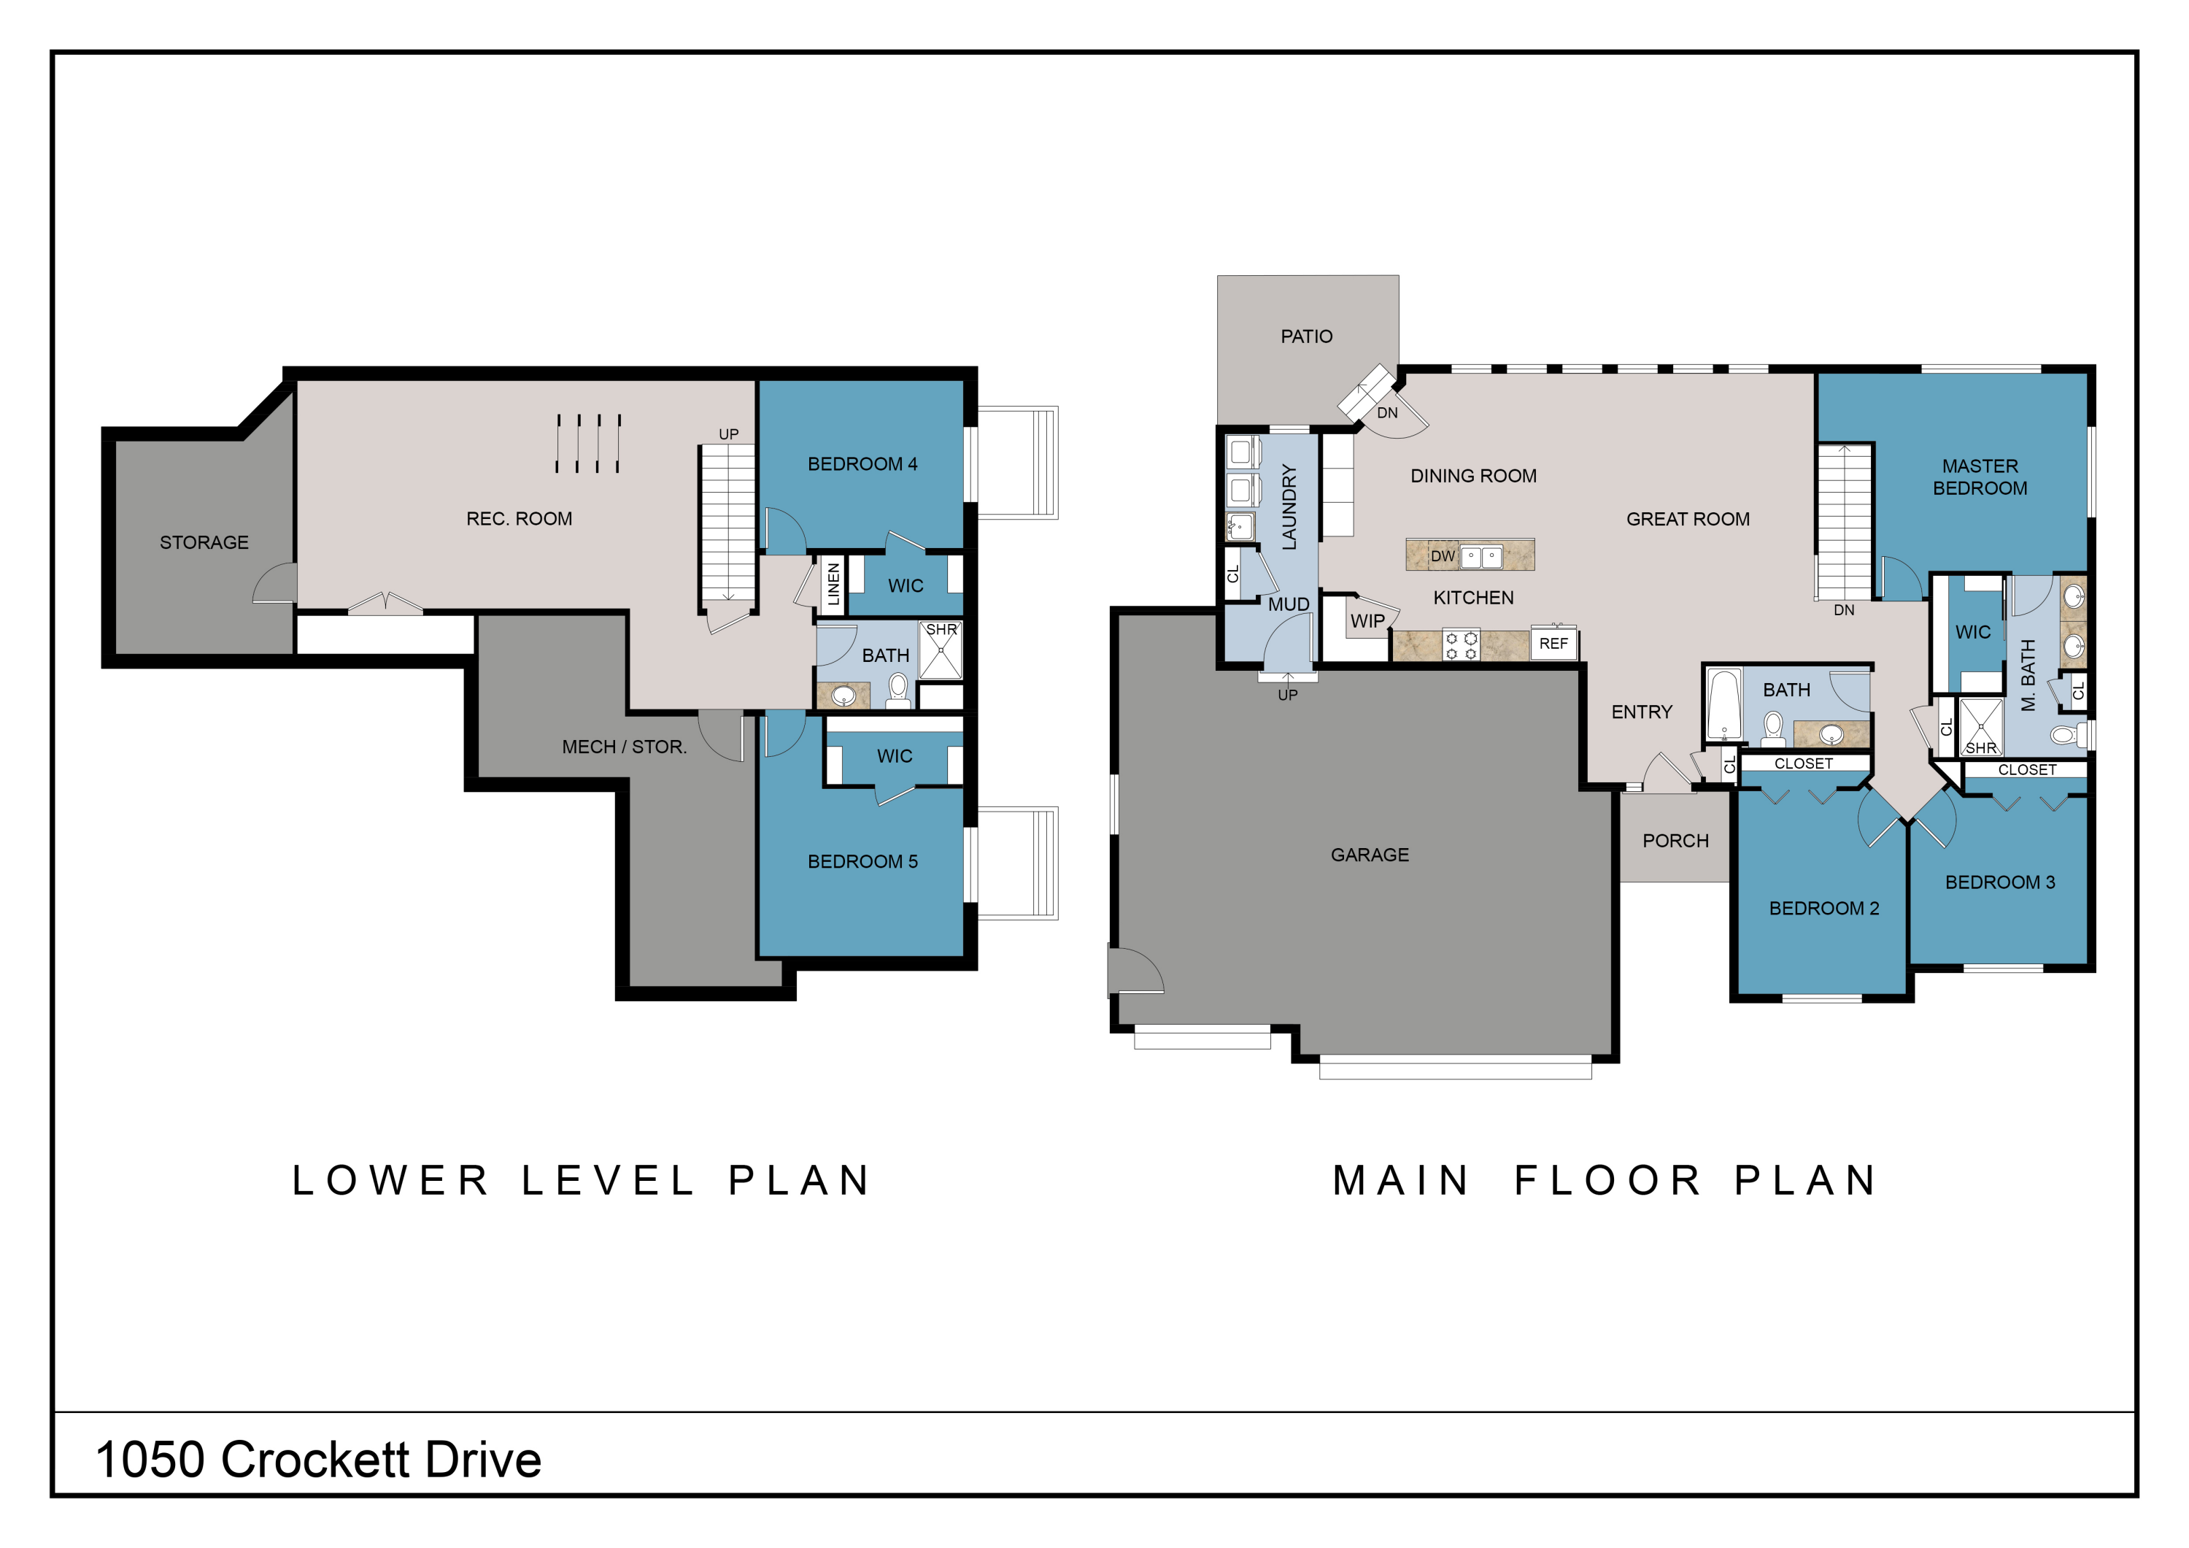
Sunset views, a showpiece kitchen, & an open-concept layout made for gathering! New build in Cole Addition with 1700 sq on the main level designed with modern, warm finishes for everyday living. Chef-inspired kitchen features custom cabinetry, a built-in buffet for serving + storage, & a walk-in corner pantry--all open to dining and a bright living room with a wall of windows & western sunset views. Step out to the partially covered patio for grilling & relaxing. Functional mudroom off 3-car garage w/drop zone, closet & main-level laundry. Bedrooms are tucked away for privacy, including a primary suite with walk-in closet & tile shower. Locally milled white trim pairs beautifully with the Urbane Bronze cabinetry & doors, LVP flooring, quartz countertops & LL finishing option available.

3
beds

2
baths

1,700 Sq.Ft. LIVING AREA

0.27 Acres lot

Jillian Hugo

Jillian Hugo

Features & Amenities

Interior

  • total bedrooms3
  • Total bathrooms2
  • full bathrooms2
  • Flooring Simulated Wood Floors
  • APPLIANCES None
  • other interior Features Pantry, Kitchen Island, Walk-In Closet(s), Vaulted Ceiling(s), High Speed Internet

Area & Lot

  • Status Sold
  • Date Sold August 13, 2026
  • Living Area1,700 Sq.Ft.
  • Total Area1,700 Sq.Ft.
  • Lot Area0.27 Acres
  • MLS® ID1961595
  • TypeResidential
  • YEAR BUILT2026
  • NeighborhoodHolmen
  • Architecture StylesRanch
  • Elementary SchoolViking
  • Middle SchoolHolmen
  • High SchoolHolmen
  • School DistrictHolmen

Exterior

  • STORIES1
  • Garage Space3.0
  • water SourceMunicipal Water
  • utilitiesCable TV Available
  • lot featuresSidewalk
  • parkingElectric Door Opener, Paved
  • HEAT TYPENatural Gas, Forced Air
  • AIR CONDITIONINGCentral Air
  • sewerMunicipal Sewer
  • Disability FeaturesFull Bath on Main Level, Laundry on Main Level, Bedroom on Main Level

Financial

  • Sales Price$499,500
  • Real Estate Tax $944/yr
  • Zoning Residential

Holmen

Explore

Work With Us

We make the process easier, smarter, and more rewarding. Discover the benefits of working with a team that knows Onalaska real estate inside and out.

Follow Me on Instagram