Leave a Message

Thank you for your message. We will be in touch with you shortly.

20048 W Mill Rd
20048 W Mill Rd
20048 W Mill Rd
20048 W Mill Rd
20048 W Mill Rd
20048 W Mill Rd
20048 W Mill Rd
20048 W Mill Rd
20048 W Mill Rd
20048 W Mill Rd
20048 W Mill Rd
20048 W Mill Rd
20048 W Mill Rd
20048 W Mill Rd
20048 W Mill Rd
20048 W Mill Rd
20048 W Mill Rd
20048 W Mill Rd
20048 W Mill Rd
20048 W Mill Rd
20048 W Mill Rd
20048 W Mill Rd
20048 W Mill Rd
20048 W Mill Rd
20048 W Mill Rd
20048 W Mill Rd
20048 W Mill Rd
20048 W Mill Rd
SEE ALL PHOTOS
20048 W Mill Rd
20048 W Mill Rd
20048 W Mill Rd
20048 W Mill Rd
20048 W Mill Rd
20048 W Mill Rd
20048 W Mill Rd
20048 W Mill Rd
20048 W Mill Rd
20048 W Mill Rd
20048 W Mill Rd
20048 W Mill Rd
20048 W Mill Rd
20048 W Mill Rd
20048 W Mill Rd
20048 W Mill Rd
20048 W Mill Rd
20048 W Mill Rd
20048 W Mill Rd
20048 W Mill Rd
20048 W Mill Rd
20048 W Mill Rd
20048 W Mill Rd
20048 W Mill Rd
20048 W Mill Rd
20048 W Mill Rd
20048 W Mill Rd
20048 W Mill Rd
Courtesy of Coldwell Banker River Valley, REALTORS, 608-784-9930 
Pending

20048 W Mill Rd

20048 W Mill Rd, Galesville, WI 54630

$189,900
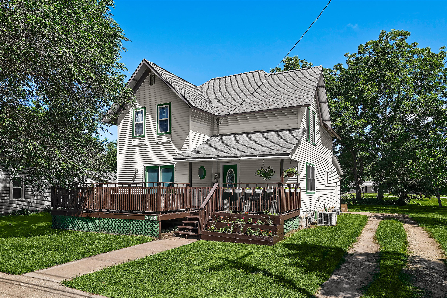
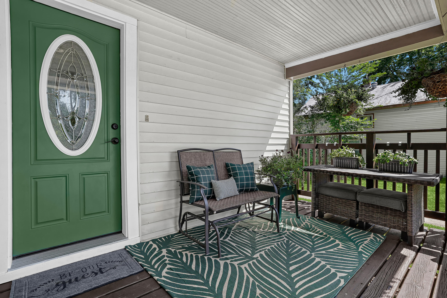
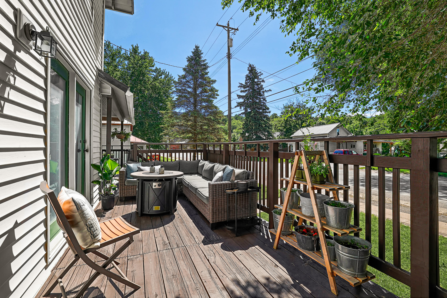
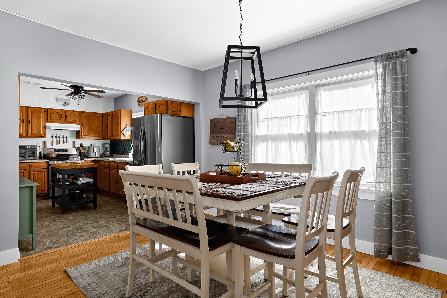
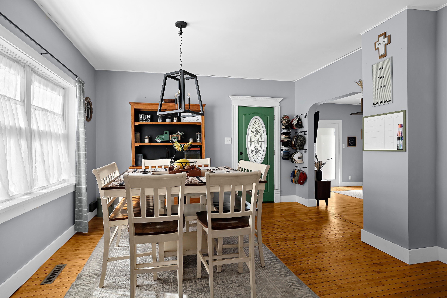
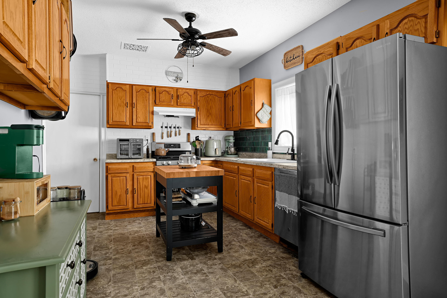
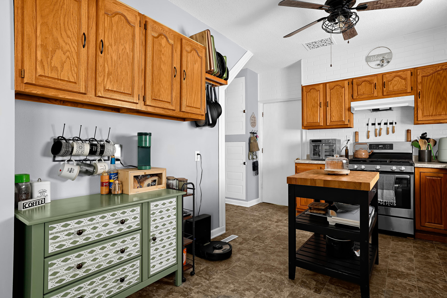
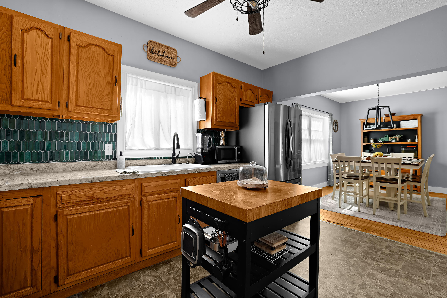
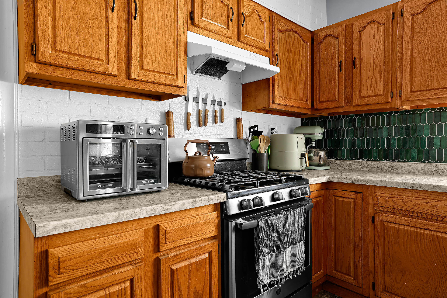
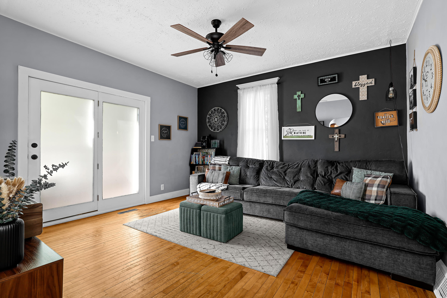
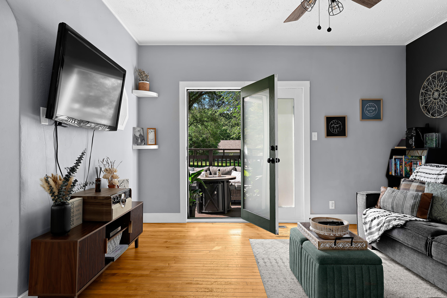
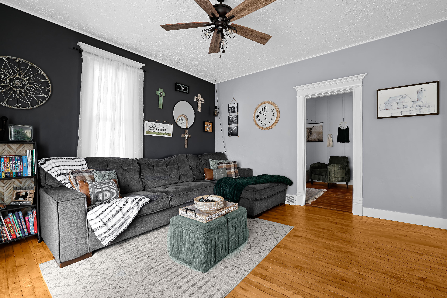
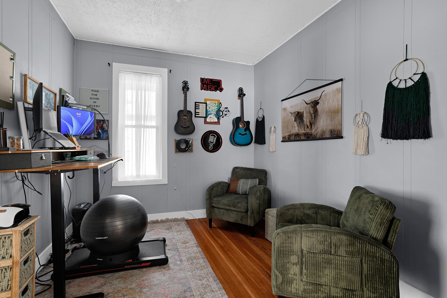
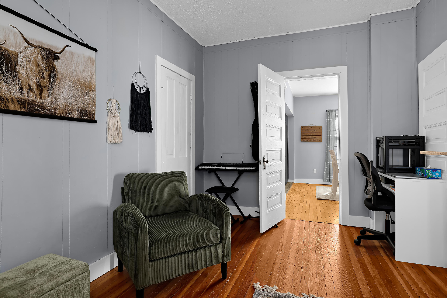
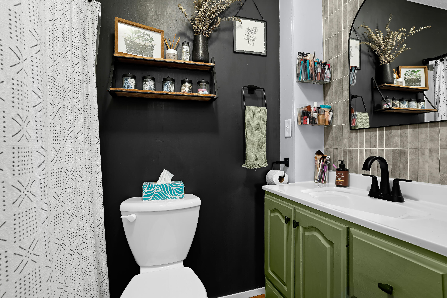
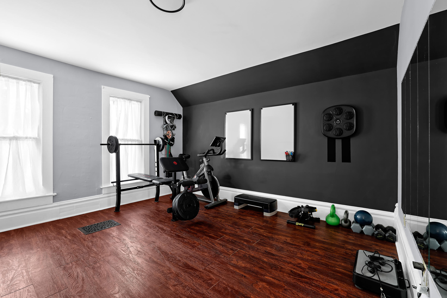
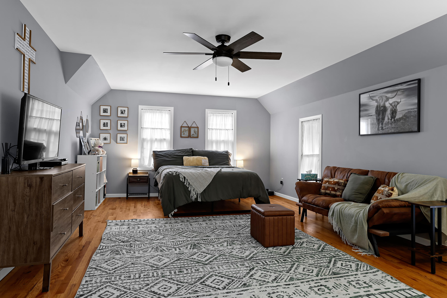
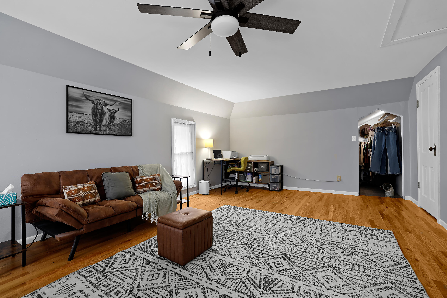
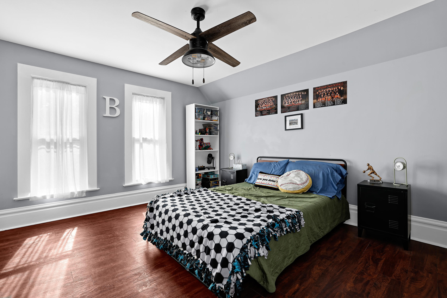
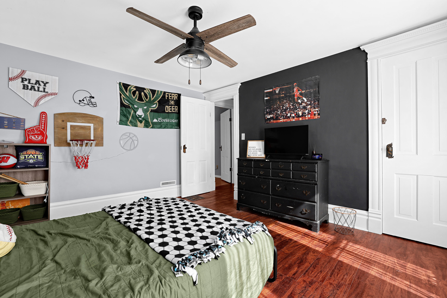
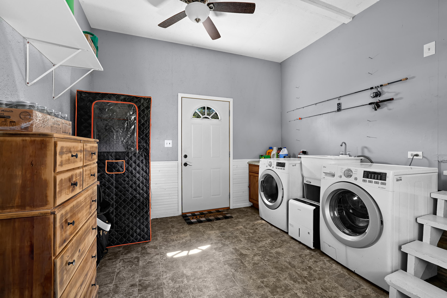
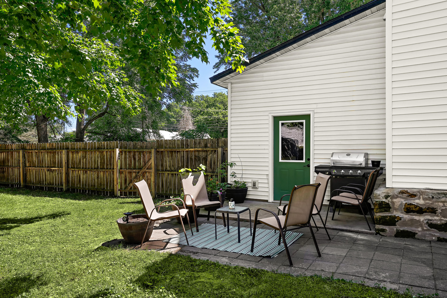
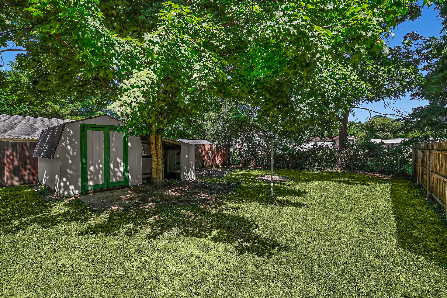
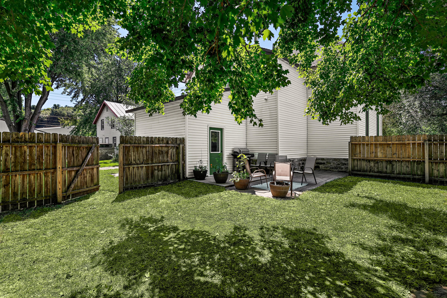
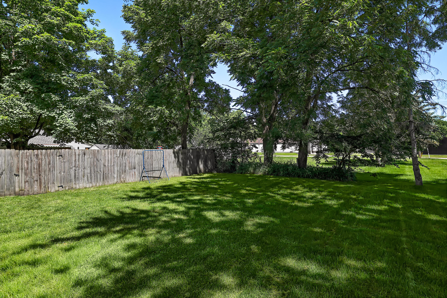
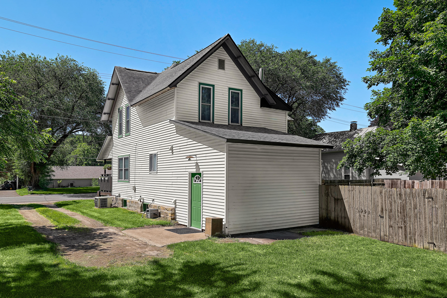
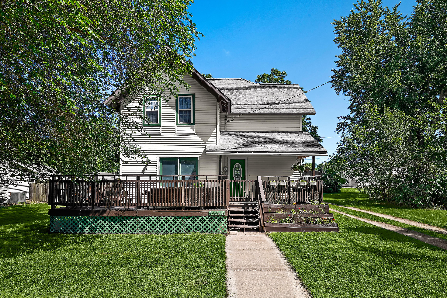
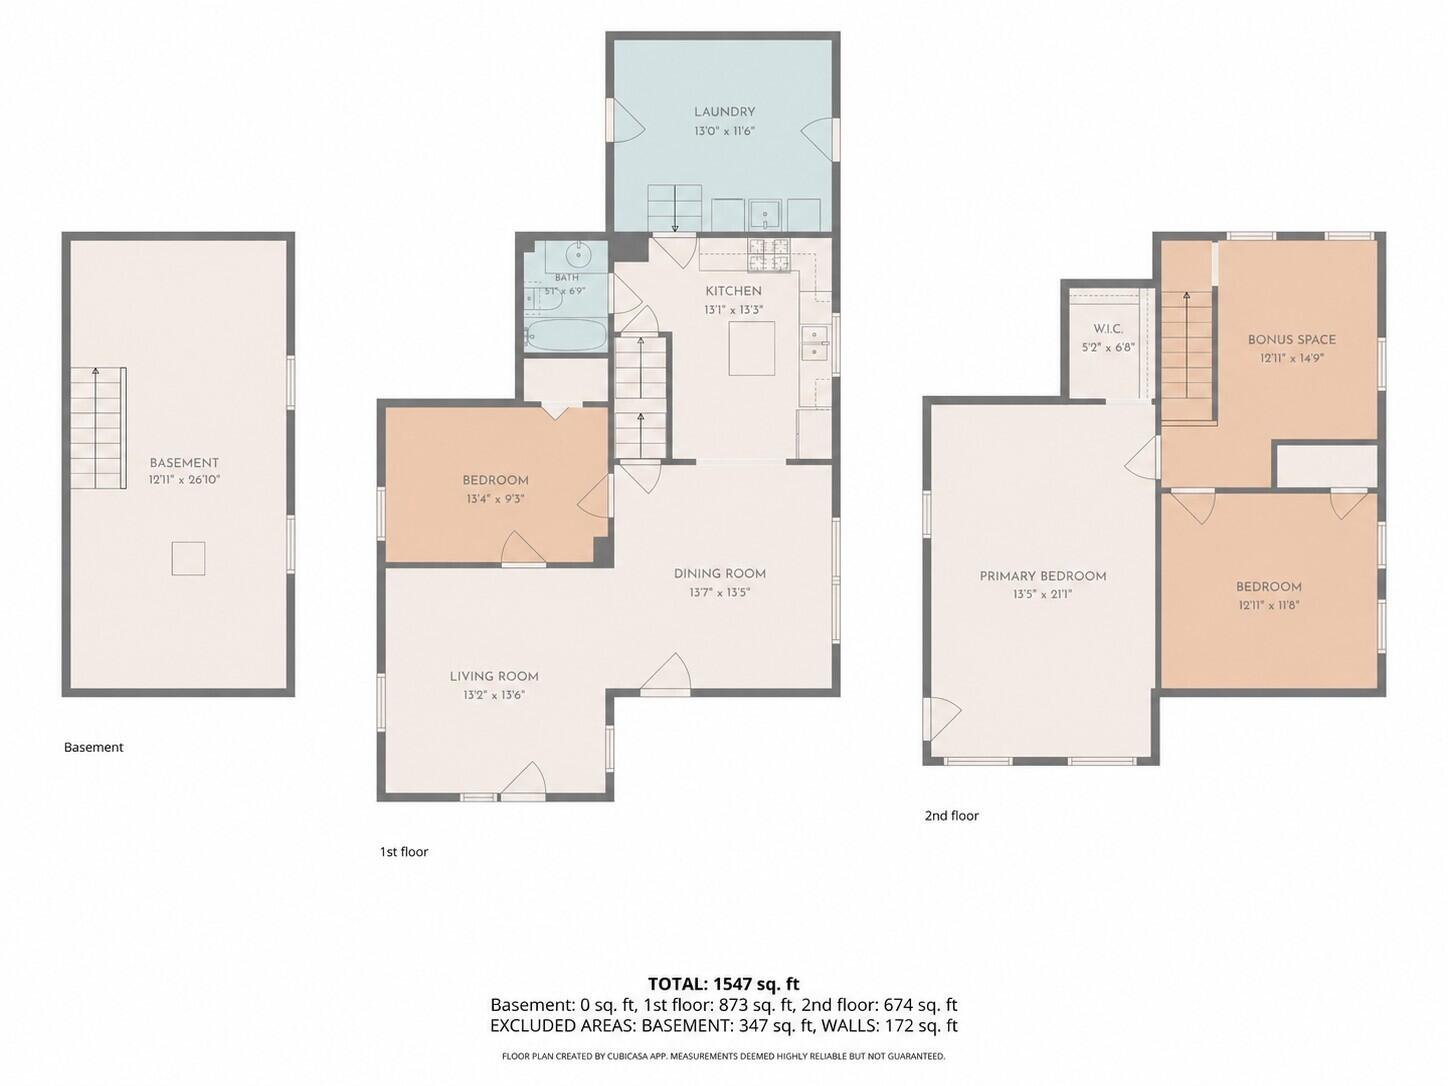
OLD WORLD CHARM MEETS MODERN LIVABILITY IN THIS GALEVILLE GEM! A welcoming front porch with southern exposure floods the living room with natural light, while original hardwood floors & tall ceilings add timeless character throughout. The kitchen anchors the home, flowing effortlessly into a functional laundry/back entry that leads to the patio and partially fenced yard--perfect for morning coffee or evening grilling. Three spacious bedrooms offer versatile options for a home office or gym space, and a main-floor bath adds everyday convenience. The generous lot leaves room to build a garage. Enjoy small-town charm in Galesville, with walkable downtown, nearby parks and trails, scenic bluff views and an easy drive to La Crosse. Home Warranty Included.

3
beds

1
bath

1,547 Sq.Ft. LIVING AREA

9,147.6 Sq.Ft. lot

Jillian Hugo

Jillian Hugo

Features & Amenities

Interior

  • total bedrooms3
  • Total bathroom1
  • full bathroom1
  • Flooring Wood Floors
  • APPLIANCES Oven, Range, Refrigerator, Dishwasher, Washer, Dryer
  • other interior Features Kitchen Island, High Speed Internet

Area & Lot

  • Status Pending
  • Living Area1,547 Sq.Ft.
  • Total Area1,547 Sq.Ft.
  • Lot Area9,147.6 Sq.Ft.
  • MLS® ID1971100
  • TypeResidential
  • YEAR BUILT1923
  • Architecture StylesVictorian/Federal
  • Elementary SchoolGalesville
  • Middle SchoolGale-Ettrick-Tremp
  • High SchoolGale-Ettrick-Tremp
  • School DistrictGalesville-Ettrick-Trempealeau

Exterior

  • STORIES2
  • water SourceMunicipal Water
  • utilitiesCable TV Available
  • lot featuresFenced Yard
  • parkingParking Space
  • HEAT TYPENatural Gas, Forced Air
  • AIR CONDITIONINGCentral Air
  • sewerMunicipal Sewer
  • Disability FeaturesFull Bath on Main Level, Laundry on Main Level, Bedroom on Main Level

Financial

  • Sales Price$189,900
  • Real Estate Tax $1,668/yr
  • Zoning Residential
image

Schedule a Showing

We would love to show you our beautiful property. Please select your preferred date and time below. An agent will be in touch shortly to confirm your appointment.

Schedule a Showing

We would love to show you our beautiful property. Please select your preferred date and time below. An agent will be in touch shortly to confirm your appointment.

Thank you for your interest in 20048 W Mill Rd, Galesville, WI 54630. We are reviewing your request and will be in touch shortly!

Mortgage Calculator

Estimate your monthly mortgage payment, including the principal and interest, property taxes, and HOA. Adjust the values to generate a more accurate rate.

All estimates are provided for informational purposes only. Actual amounts may vary.
$0,000 Your Payment 20 15 65
$0,000 Your Payment

Work With Us

We make the process easier, smarter, and more rewarding. Discover the benefits of working with a team that knows Onalaska real estate inside and out.

Follow Me on Instagram