Leave a Message

Thank you for your message. We will be in touch with you shortly.

613 Dauphin St
613 Dauphin St
613 Dauphin St
613 Dauphin St
613 Dauphin St
613 Dauphin St
613 Dauphin St
613 Dauphin St
613 Dauphin St
613 Dauphin St
613 Dauphin St
613 Dauphin St
613 Dauphin St
613 Dauphin St
613 Dauphin St
613 Dauphin St
613 Dauphin St
613 Dauphin St
613 Dauphin St
613 Dauphin St
613 Dauphin St
613 Dauphin St
613 Dauphin St
613 Dauphin St
613 Dauphin St
613 Dauphin St
613 Dauphin St
613 Dauphin St
613 Dauphin St
613 Dauphin St
613 Dauphin St
613 Dauphin St
SEE ALL PHOTOS
613 Dauphin St
613 Dauphin St
613 Dauphin St
613 Dauphin St
613 Dauphin St
613 Dauphin St
613 Dauphin St
613 Dauphin St
613 Dauphin St
613 Dauphin St
613 Dauphin St
613 Dauphin St
613 Dauphin St
613 Dauphin St
613 Dauphin St
613 Dauphin St
613 Dauphin St
613 Dauphin St
613 Dauphin St
613 Dauphin St
613 Dauphin St
613 Dauphin St
613 Dauphin St
613 Dauphin St
613 Dauphin St
613 Dauphin St
613 Dauphin St
613 Dauphin St
613 Dauphin St
613 Dauphin St
613 Dauphin St
613 Dauphin St
Courtesy of Coldwell Banker River Valley, REALTORS, 608-784-9930 
Pending

613 Dauphin St

613 Dauphin St, Campbell, WI 54603

$359,900
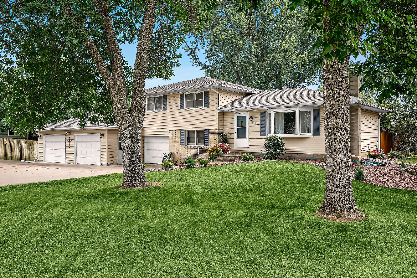
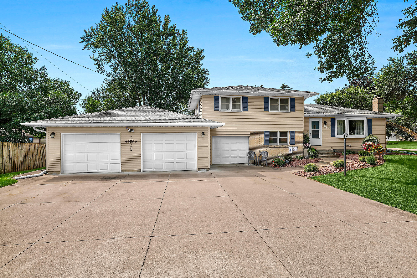
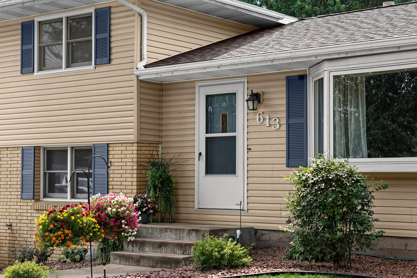
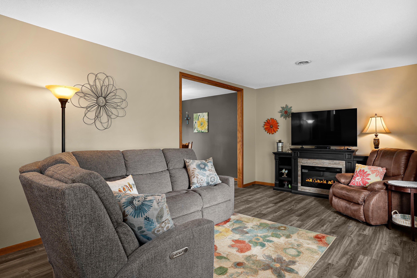
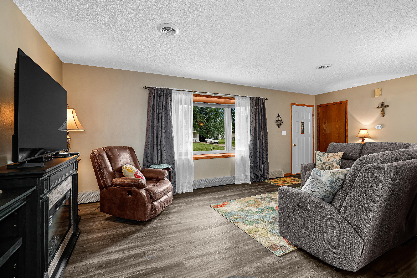
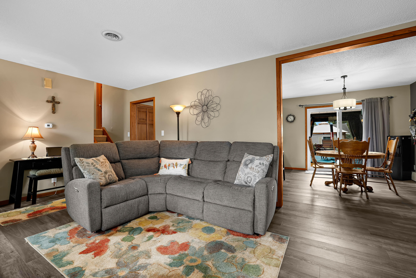
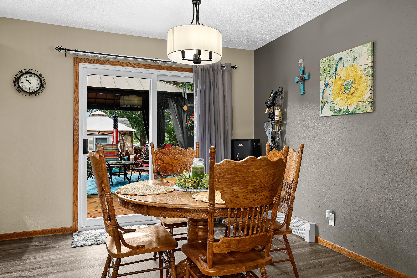
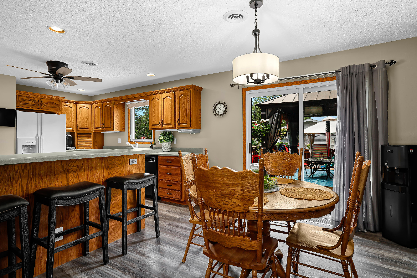
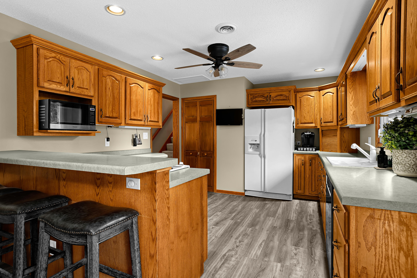
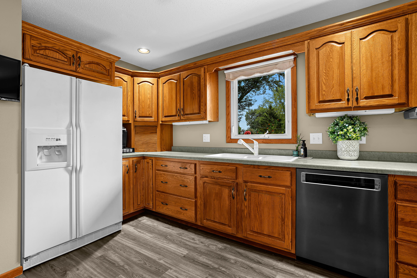
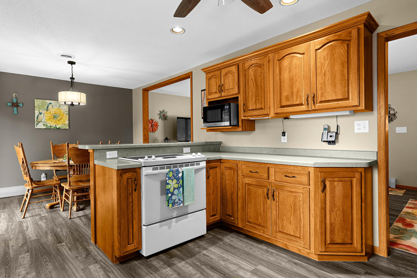
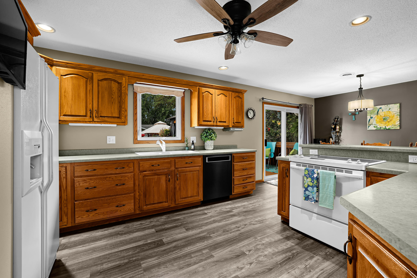
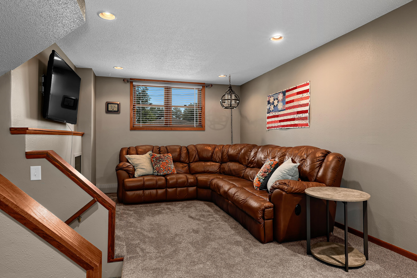
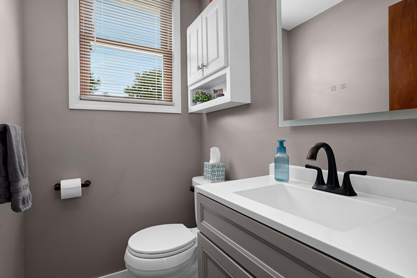
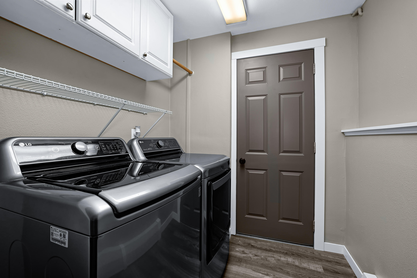
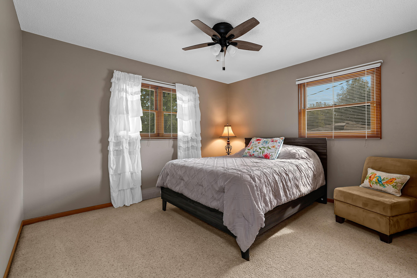
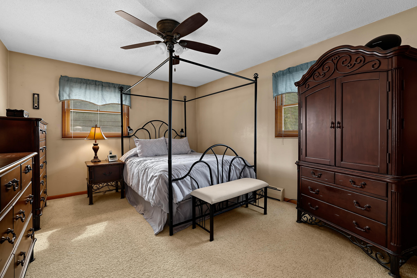
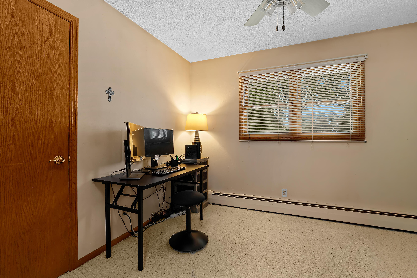
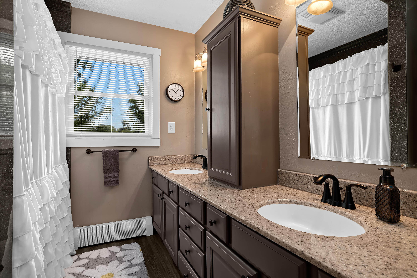
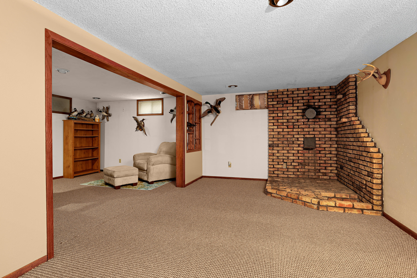
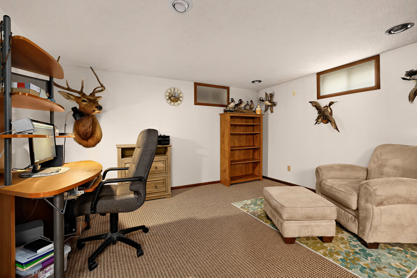
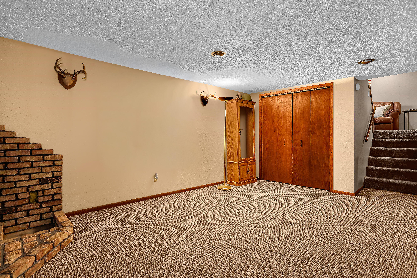
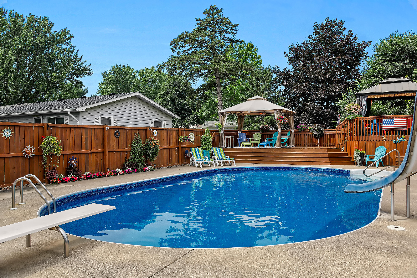
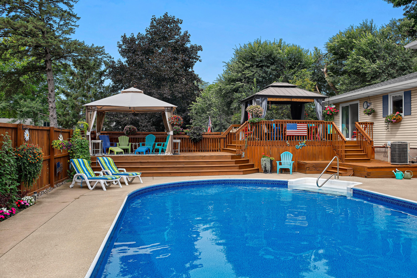
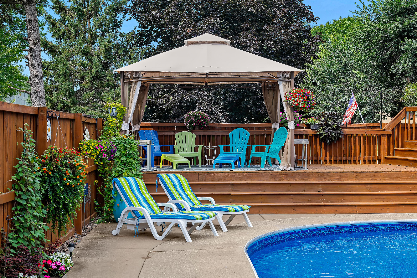
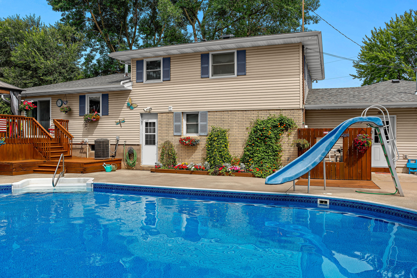
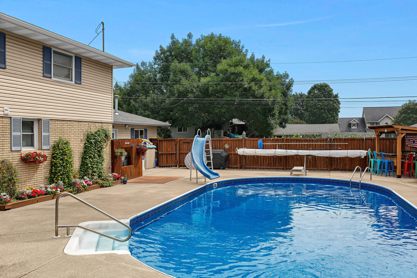
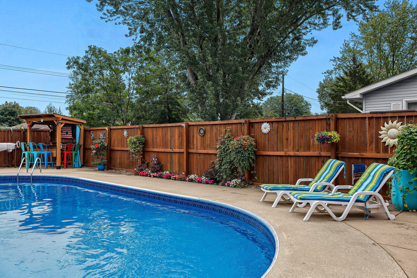
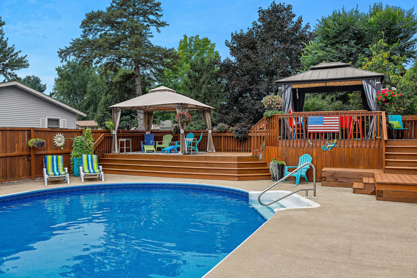
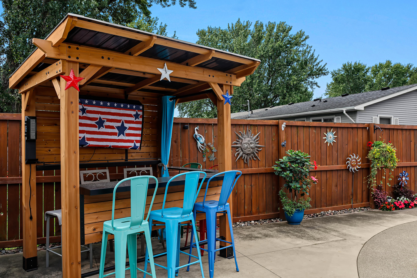
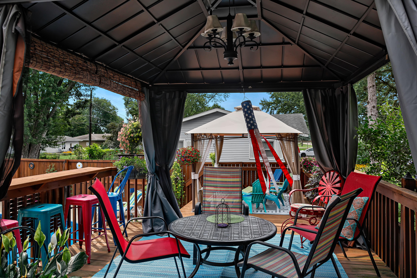
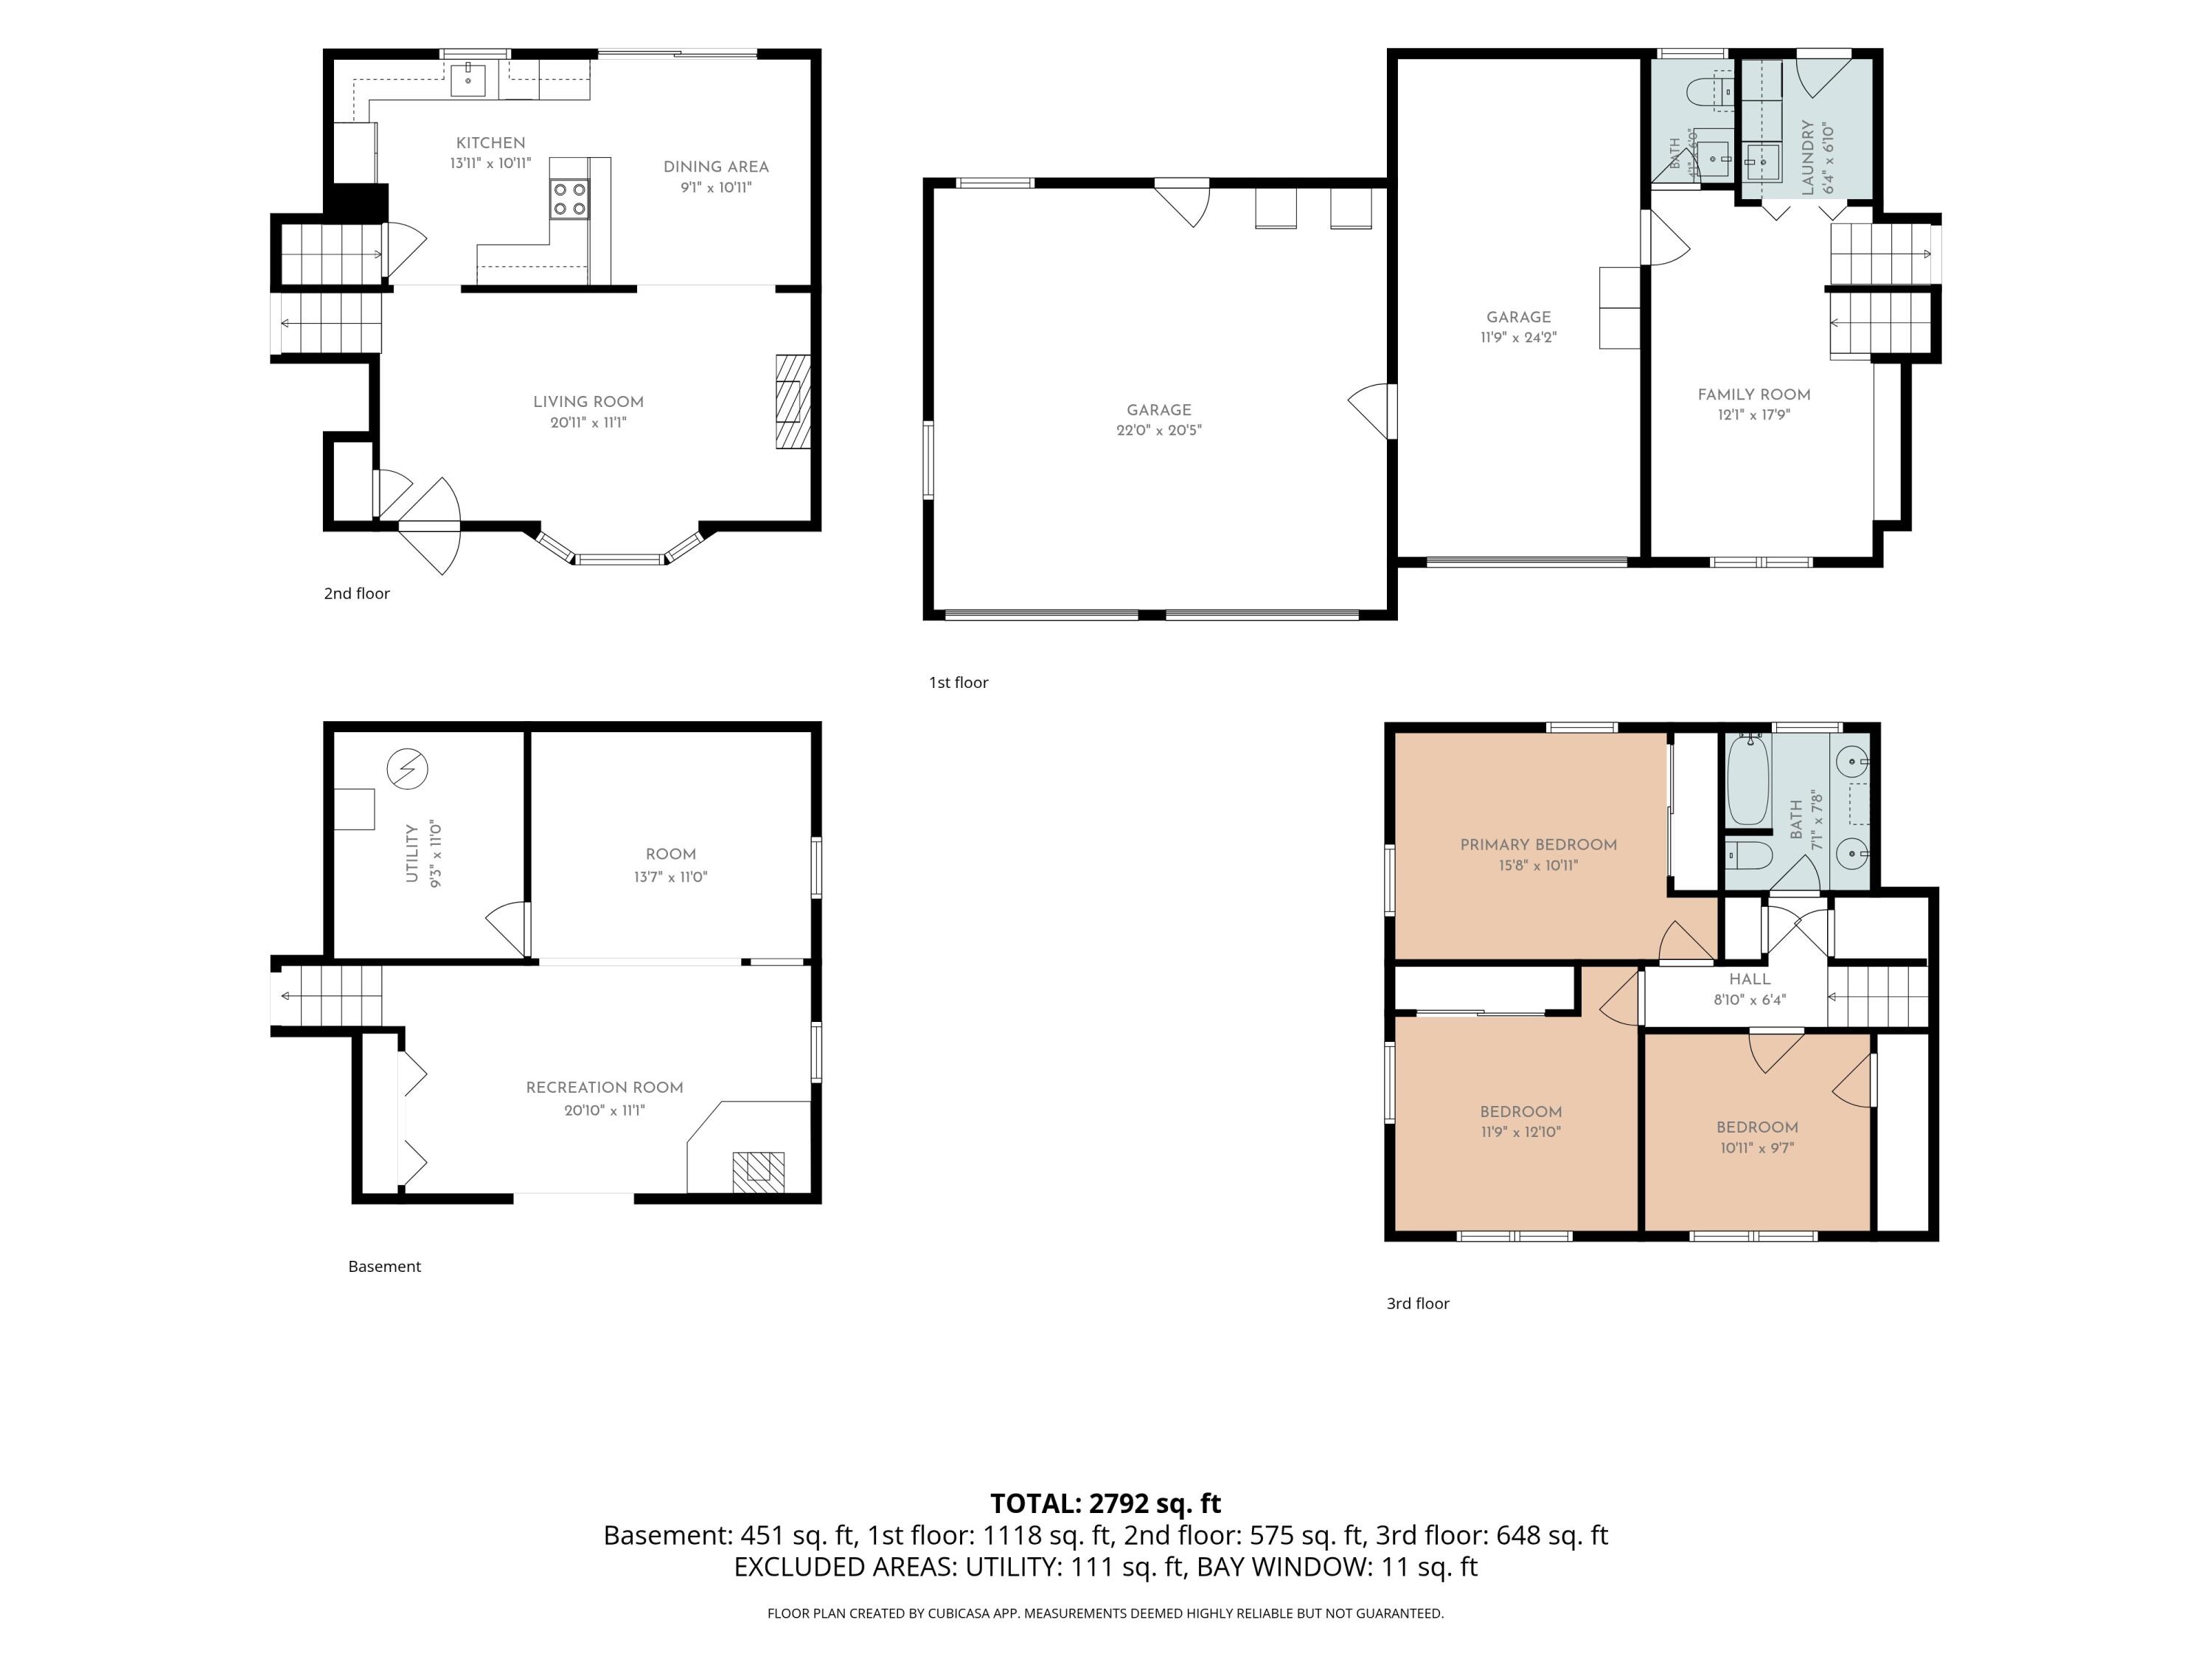
Your own backyard oasis--plus the oversized heated garage you've been looking for! Impeccably maintained, this home features a fenced yard designed for entertaining with an in-ground pool, two-tier deck, gazebo, pergola & brand-new patio bar. The heated 28x28 attached garage opens directly to the pool area, and extends the attached 1-car garage. Inside, enjoy a bright living room, spacious U-shaped kitchen with peninsula seating & patio access, 3 bedrooms and a remodeled dual-vanity bath upstairs. Garage-level entry offers a half bath, laundry & bonus living space, while the lower level adds a rec room/possible 4th bedroom & storage. Convenient I-90 & airport access!

3
beds

1.5
baths

2,792 Sq.Ft. LIVING AREA

0.31 Acres lot

Jillian Hugo

Jillian Hugo

Features & Amenities

Interior

  • total bedrooms3
  • Total bathrooms1.5
  • full bathroom1
  • half bathroom1
  • Flooring Simulated Wood Floors
  • Fireplace Free Standing Stove, Natural Fireplace
  • APPLIANCES Cooktop, Oven, Refrigerator, Dishwasher, Microwave
  • other interior Features High Speed Internet

Area & Lot

  • Status Pending
  • Living Area2,792 Sq.Ft.
  • Total Area2,792 Sq.Ft.
  • Lot Area0.31 Acres
  • MLS® ID1976135
  • TypeResidential
  • YEAR BUILT1976
  • NeighborhoodLa Crosse
  • Architecture StylesContemporary, Other
  • Elementary SchoolSummit Environmental
  • Middle SchoolLogan
  • High SchoolLogan
  • School DistrictLa Crosse

Exterior

  • Garage Space3.0
  • water SourcePrivate Well
  • utilitiesCable TV Available
  • PoolInground Pool
  • lot featuresFenced Yard
  • parkingHeated, Electric Door Opener, Paved, Parking Space
  • HEAT TYPENatural Gas, Radiant
  • AIR CONDITIONINGCentral Air
  • sewerMunicipal Sewer

Financial

  • Sales Price$359,900
  • Real Estate Tax $4,119/yr
  • Zoning Residential
image

Schedule a Showing

We would love to show you our beautiful property. Please select your preferred date and time below. An agent will be in touch shortly to confirm your appointment.

Schedule a Showing

We would love to show you our beautiful property. Please select your preferred date and time below. An agent will be in touch shortly to confirm your appointment.

Thank you for your interest in 613 Dauphin St, Campbell, WI 54603. We are reviewing your request and will be in touch shortly!

Mortgage Calculator

Estimate your monthly mortgage payment, including the principal and interest, property taxes, and HOA. Adjust the values to generate a more accurate rate.

All estimates are provided for informational purposes only. Actual amounts may vary.
$0,000 Your Payment 20 15 65
$0,000 Your Payment

La Crosse

Explore

Work With Us

We make the process easier, smarter, and more rewarding. Discover the benefits of working with a team that knows Onalaska real estate inside and out.

Follow Me on Instagram