Leave a Message

Thank you for your message. We will be in touch with you shortly.

826 Clark Ln
826 Clark Ln
826 Clark Ln
826 Clark Ln
826 Clark Ln
826 Clark Ln
826 Clark Ln
826 Clark Ln
826 Clark Ln
826 Clark Ln
826 Clark Ln
826 Clark Ln
826 Clark Ln
826 Clark Ln
826 Clark Ln
826 Clark Ln
SEE ALL PHOTOS
826 Clark Ln
826 Clark Ln
826 Clark Ln
826 Clark Ln
826 Clark Ln
826 Clark Ln
826 Clark Ln
826 Clark Ln
826 Clark Ln
826 Clark Ln
826 Clark Ln
826 Clark Ln
826 Clark Ln
826 Clark Ln
826 Clark Ln
826 Clark Ln
Courtesy of Coldwell Banker River Valley, REALTORS, 608-784-9930 
Sold

826 Clark Ln

826 Clark Ln, Holmen, WI 54636

$476,800
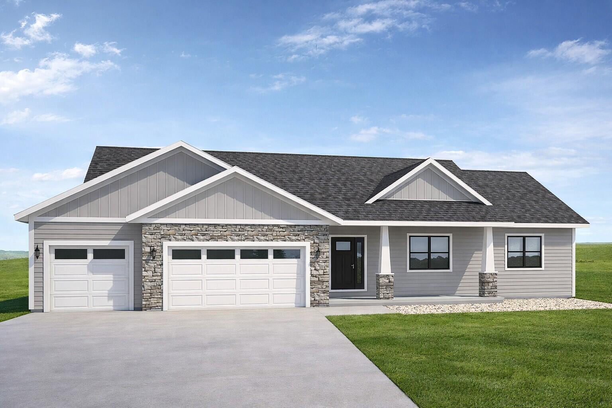
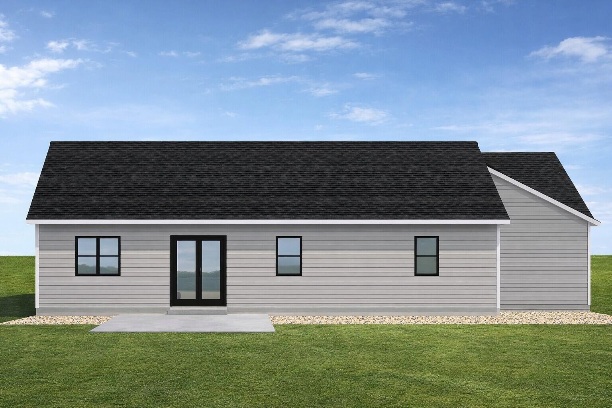
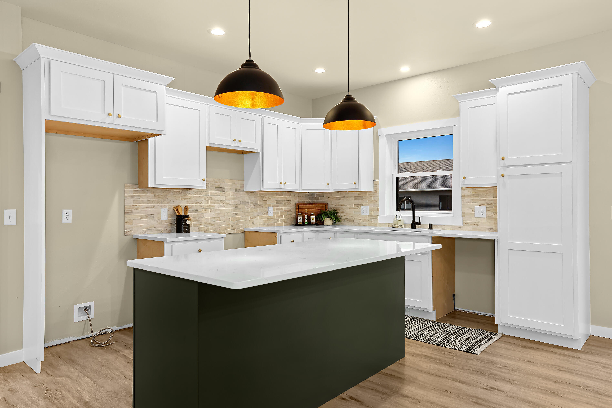
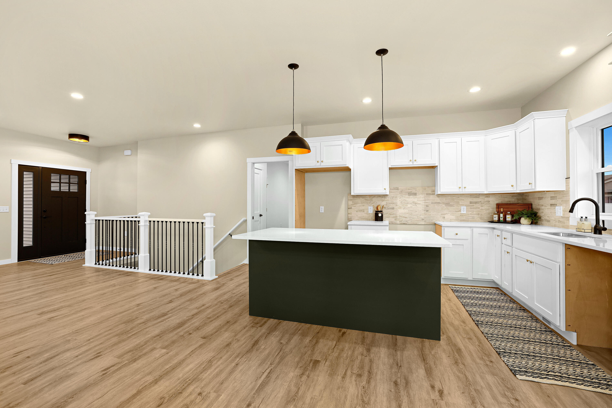
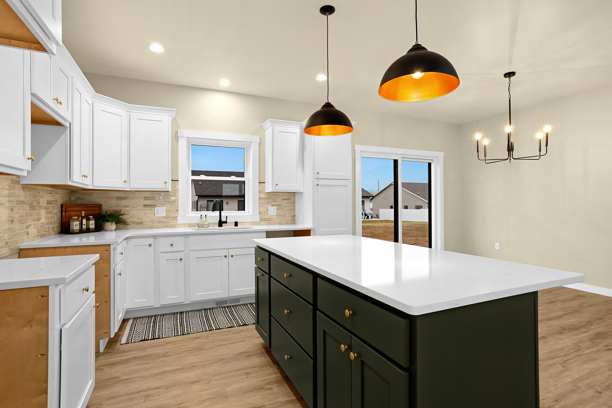
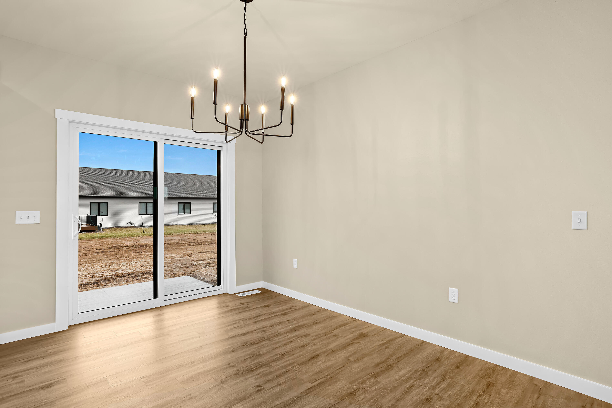
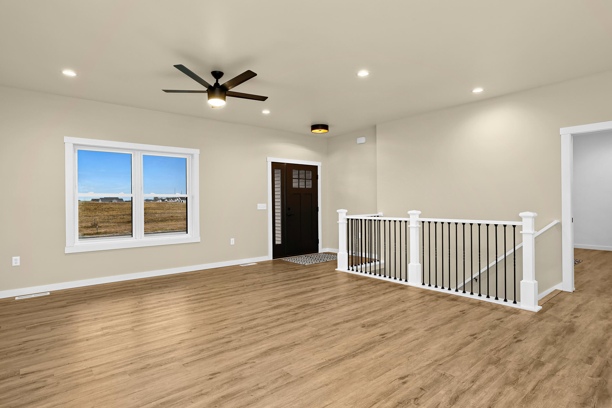
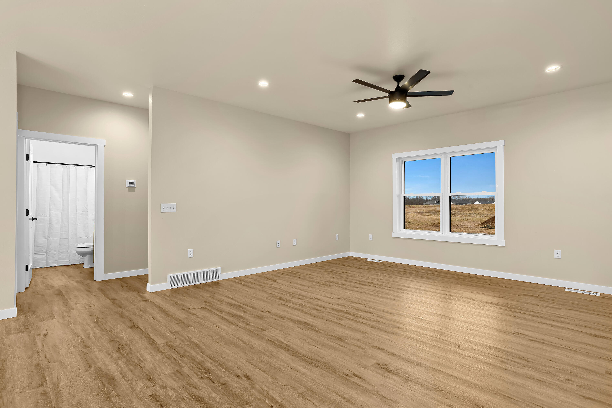
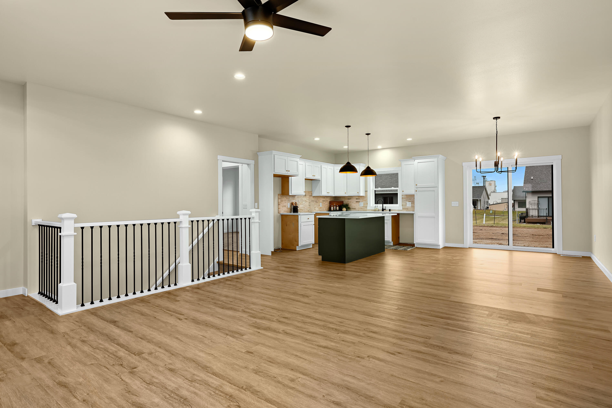
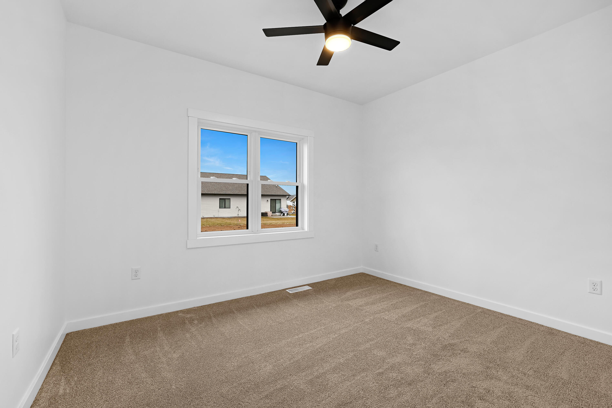
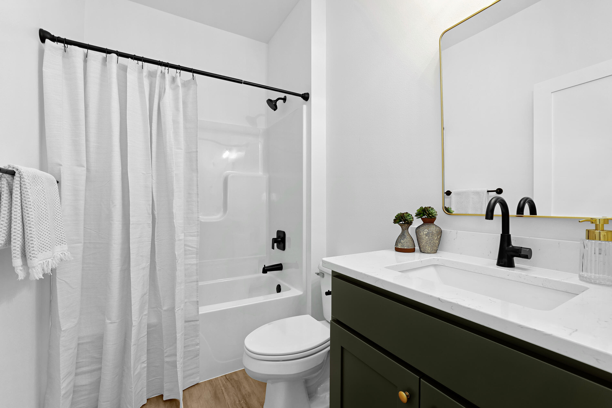
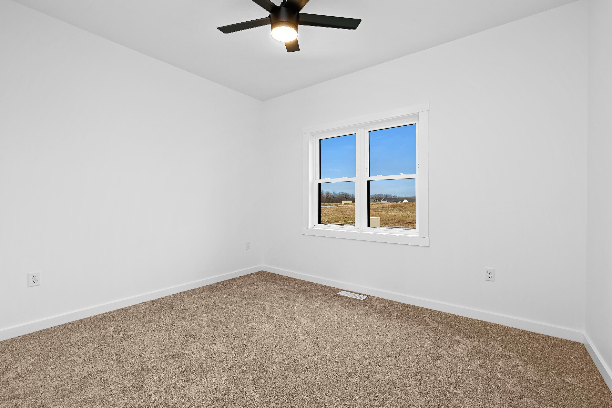
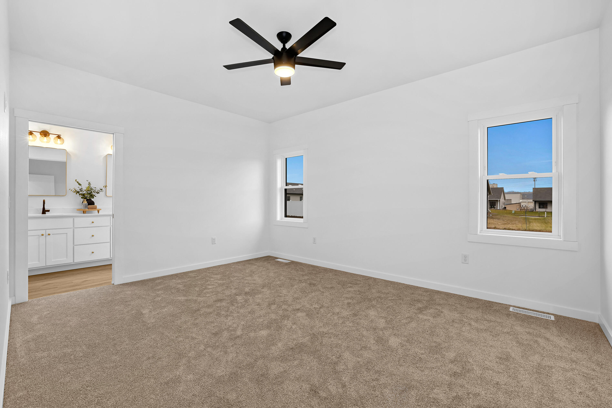
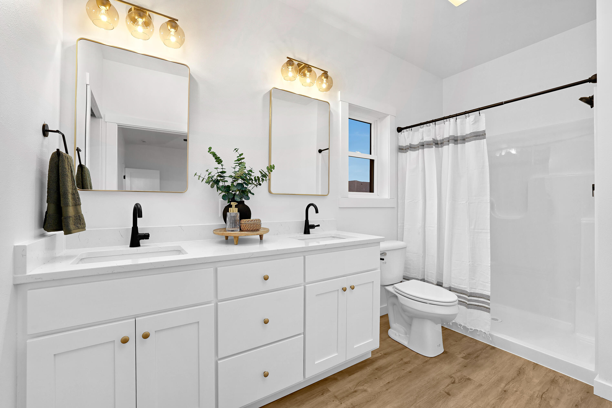
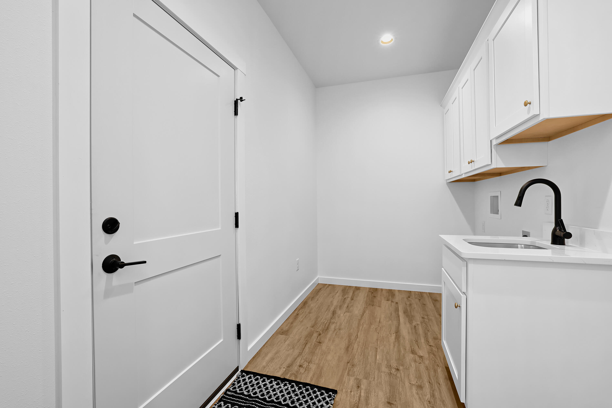
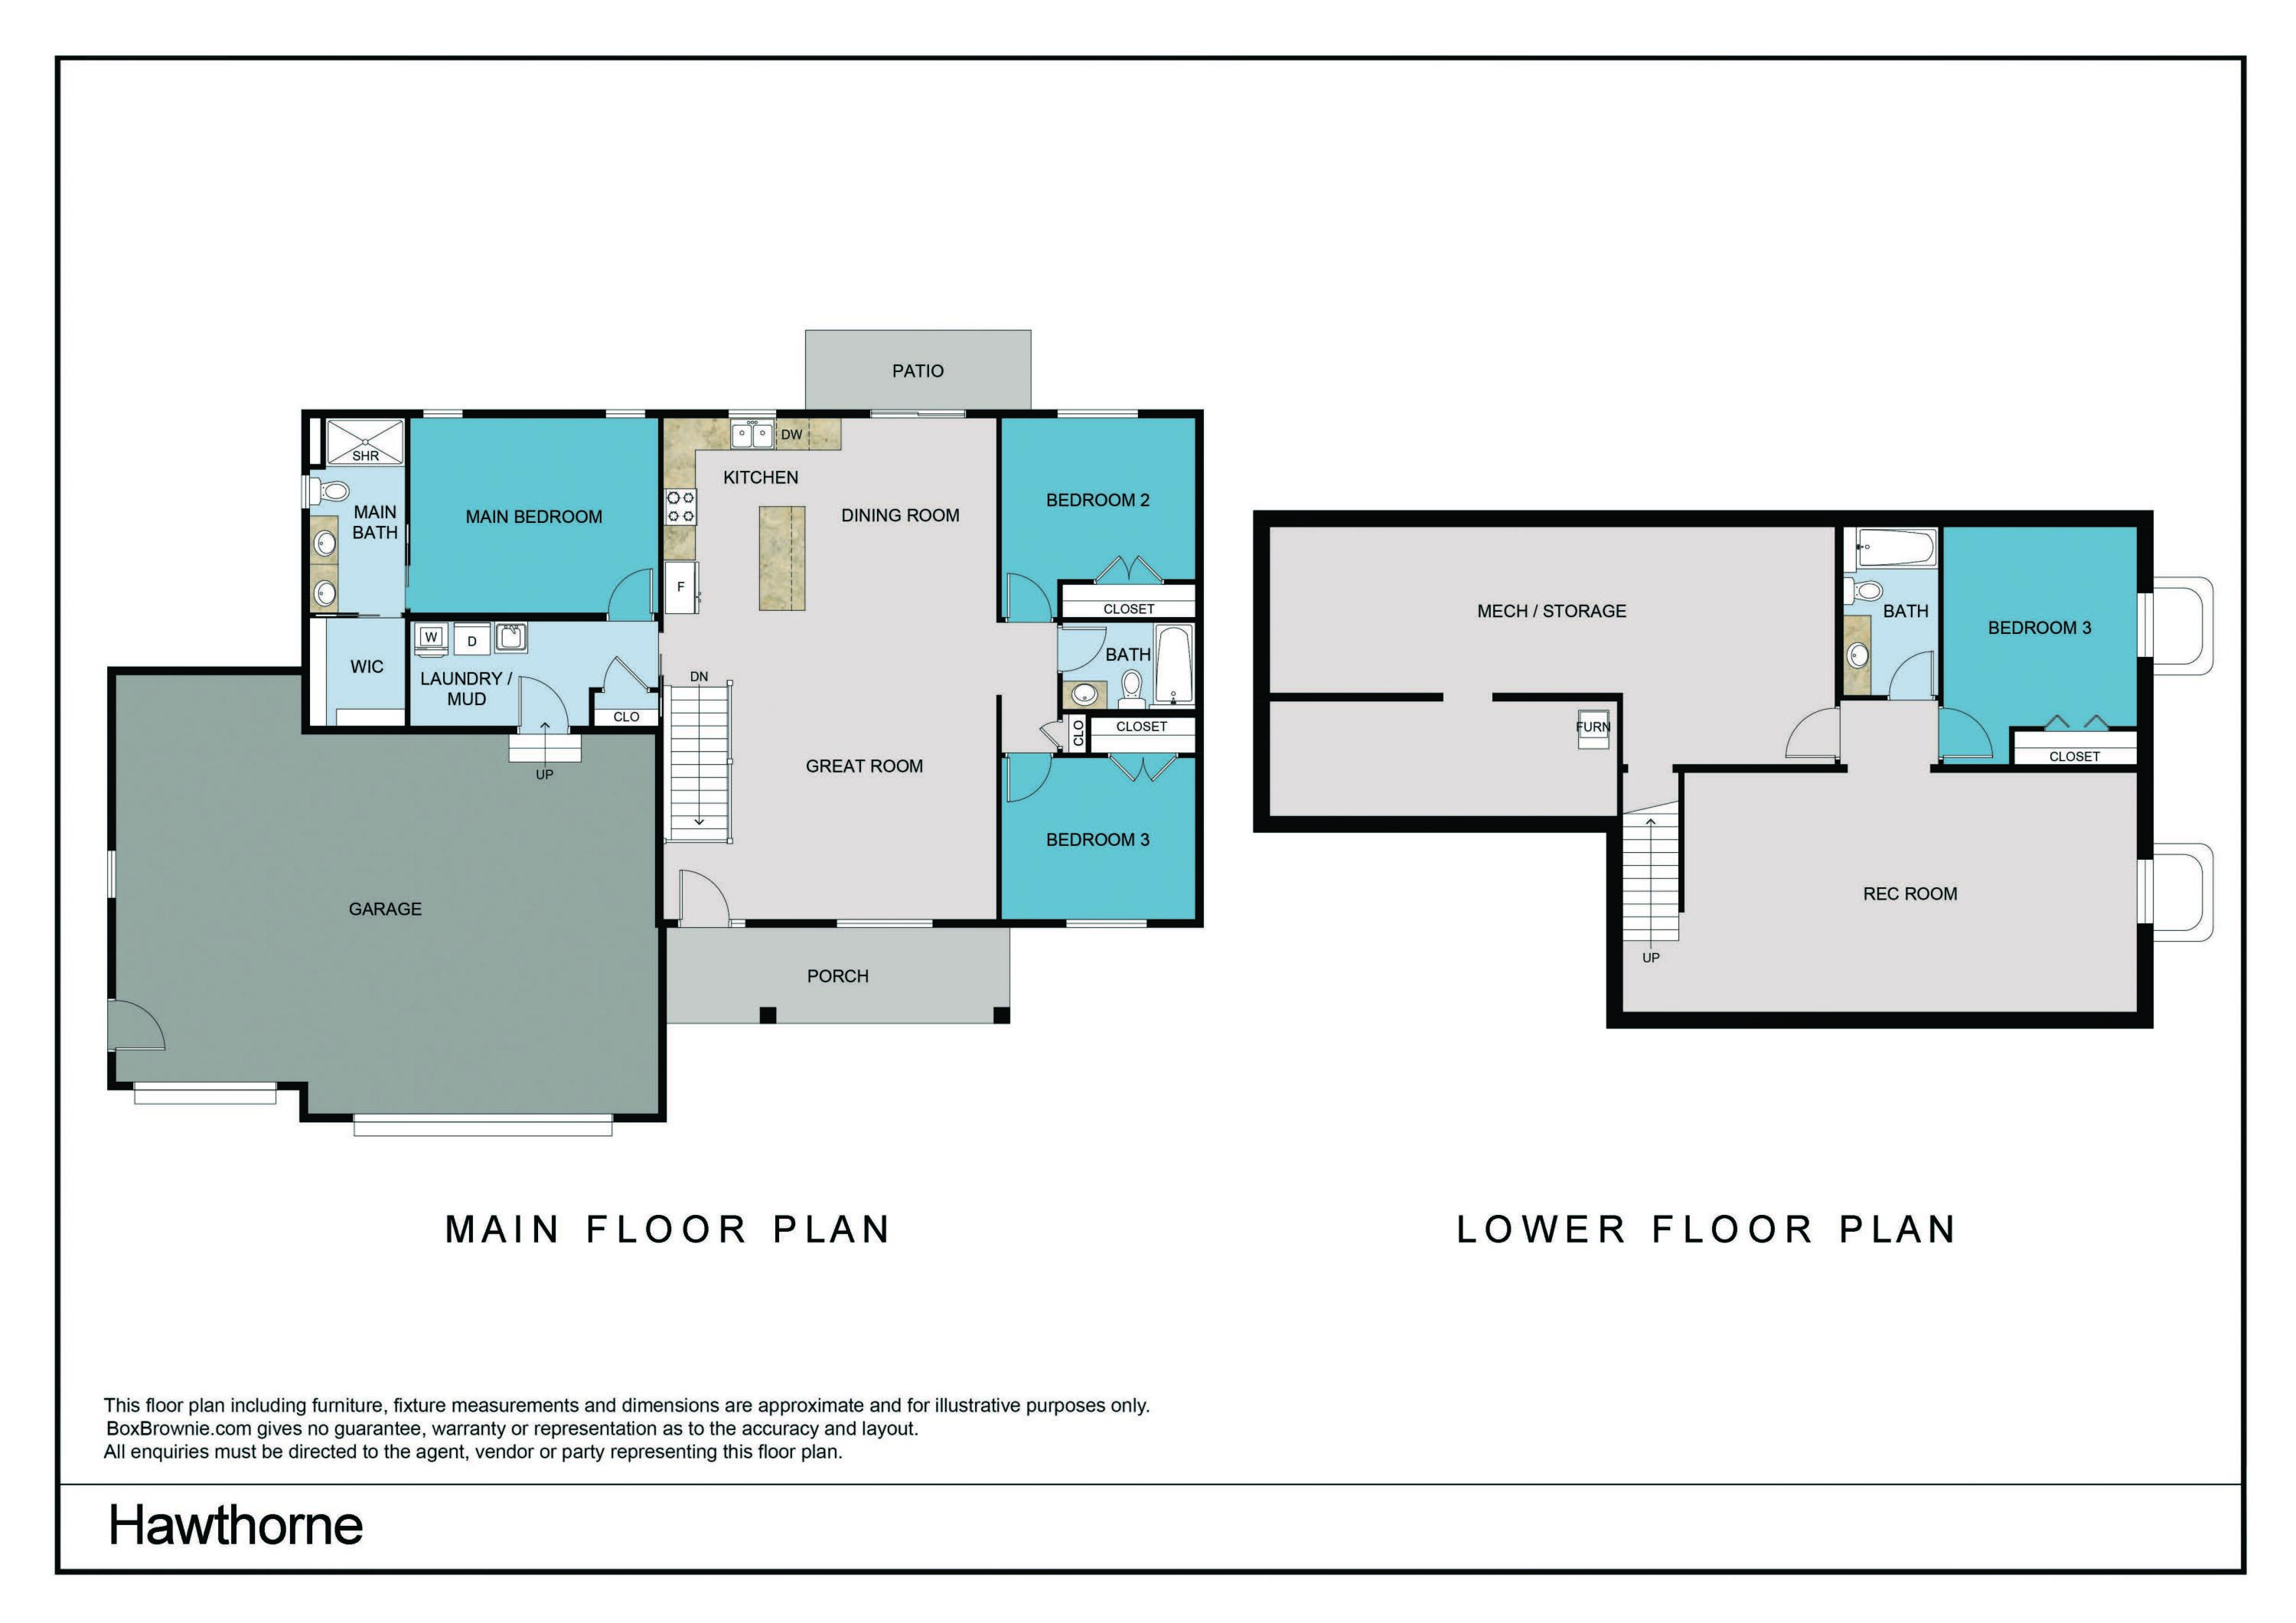
EXCELLENT VALUE + SPECIAL FINANCING AVAILABLE FOR QUALIFIED BUYERS! Brand-new home in Cole Addition, ready by June--perfect timing to enjoy summer. Nearly 2,400 finished sq ft with 4 BR, 3 BA, and a finished lower level with family room and storage. Open main level with split-bedroom design offers comfort and privacy, highlighted by clean, simple modern finishes throughout. Kitchen features Amish-built cabinetry, quartz countertops, tile backsplash, and a large island flowing to dining and patio with beautiful western sunset views. Primary suite includes dual vanity, walk-in shower, and WIC. Mudroom/laundry off 3-car garage. Located on Holmen's south end near Halfway Creek Trail, parks, pickleball courts, and everyday conveniences for an easy, active lifestyle.

4
beds

3
baths

2,345 Sq.Ft. LIVING AREA

0.29 Acres lot

Jillian Hugo

Jillian Hugo

Features & Amenities

Interior

  • total bedrooms4
  • Total bathrooms3
  • full bathrooms3
  • Flooring Simulated Wood Floors
  • APPLIANCES None
  • other interior Features Kitchen Island, Split Bedrooms, Walk-In Closet(s), High Speed Internet

Area & Lot

  • Status Sold
  • Date Sold June 30, 2026
  • Living Area2,345 Sq.Ft.
  • Total Area2,345 Sq.Ft.
  • Lot Area0.29 Acres
  • MLS® ID1944837
  • TypeResidential
  • YEAR BUILT2026
  • NeighborhoodHolmen
  • Architecture StylesRanch
  • Elementary SchoolEvergreen
  • Middle SchoolHolmen
  • High SchoolHolmen
  • School DistrictHolmen

Exterior

  • STORIES1
  • Garage Space3.0
  • water SourceMunicipal Water
  • utilitiesCable TV Available
  • lot featuresSidewalk
  • parkingElectric Door Opener, Paved
  • HEAT TYPENatural Gas, Forced Air
  • AIR CONDITIONINGCentral Air
  • sewerMunicipal Sewer
  • Disability FeaturesStall Shower, Open Floor Plan, Full Bath on Main Level, Laundry on Main Level, Bedroom on Main Level

Financial

  • Sales Price$476,800
  • Zoning Residential

Holmen

Explore

Work With Us

We make the process easier, smarter, and more rewarding. Discover the benefits of working with a team that knows Onalaska real estate inside and out.

Follow Me on Instagram