Leave a Message

Thank you for your message. We will be in touch with you shortly.

947 Clark Ln
947 Clark Ln
947 Clark Ln
947 Clark Ln
947 Clark Ln
947 Clark Ln
947 Clark Ln
947 Clark Ln
947 Clark Ln
947 Clark Ln
947 Clark Ln
947 Clark Ln
947 Clark Ln
947 Clark Ln
947 Clark Ln
947 Clark Ln
947 Clark Ln
SEE ALL PHOTOS
947 Clark Ln
947 Clark Ln
947 Clark Ln
947 Clark Ln
947 Clark Ln
947 Clark Ln
947 Clark Ln
947 Clark Ln
947 Clark Ln
947 Clark Ln
947 Clark Ln
947 Clark Ln
947 Clark Ln
947 Clark Ln
947 Clark Ln
947 Clark Ln
947 Clark Ln
Courtesy of Coldwell Banker River Valley, REALTORS, 608-784-9930 
Sold

947 Clark Ln

947 Clark Ln, Holmen, WI 54636

$588,224
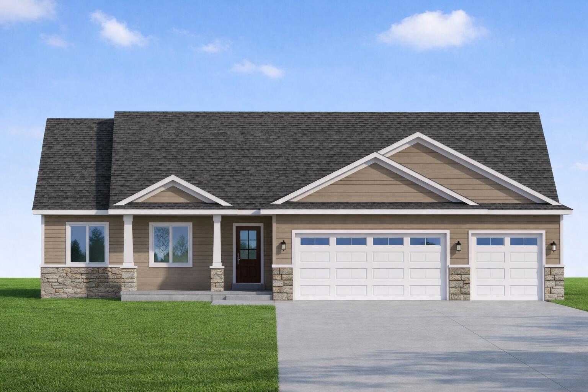
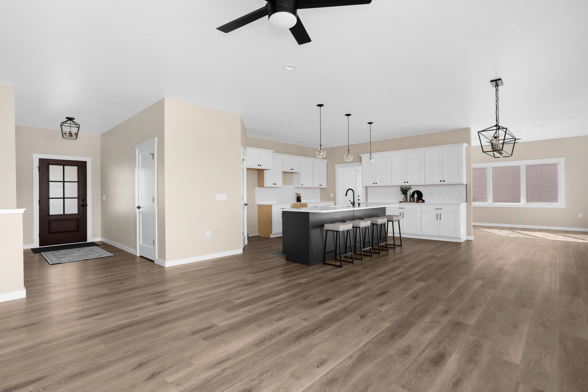
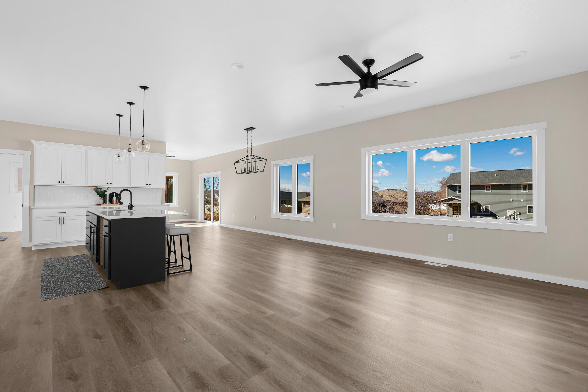
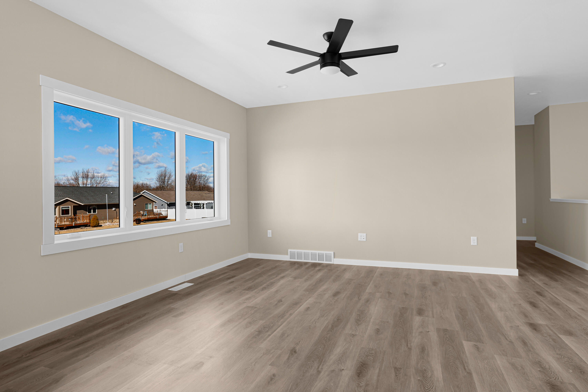
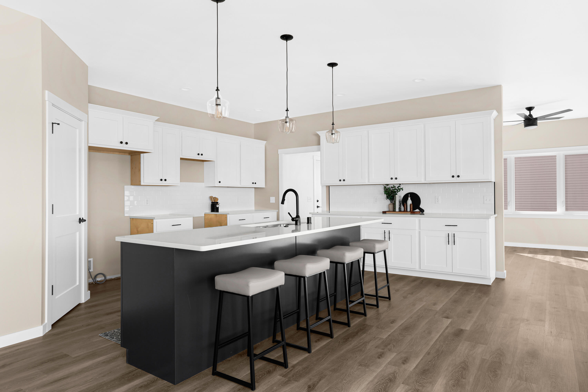
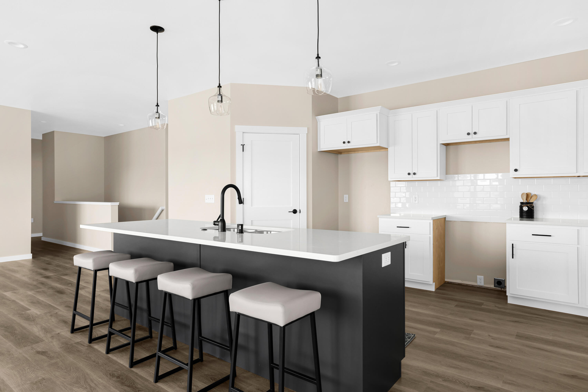
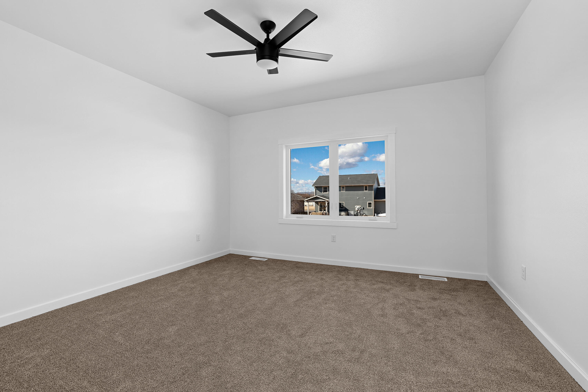
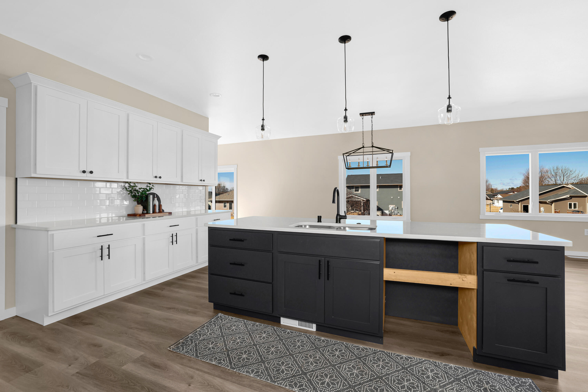
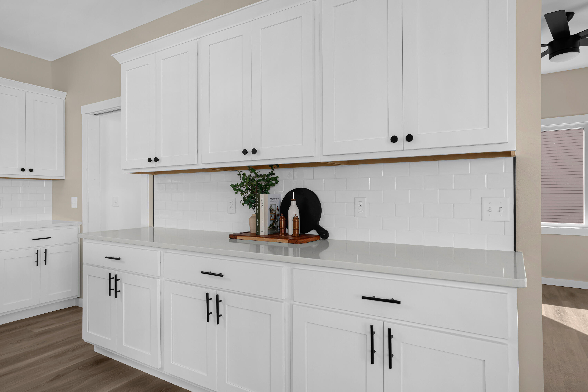
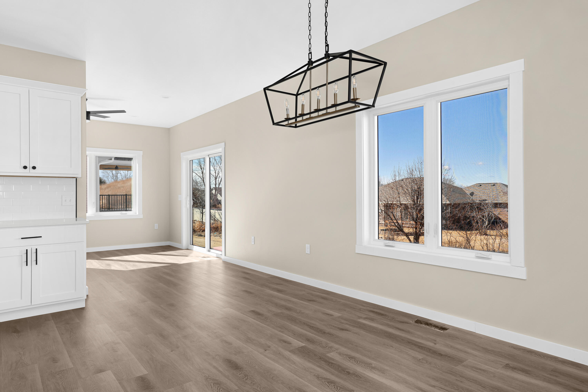
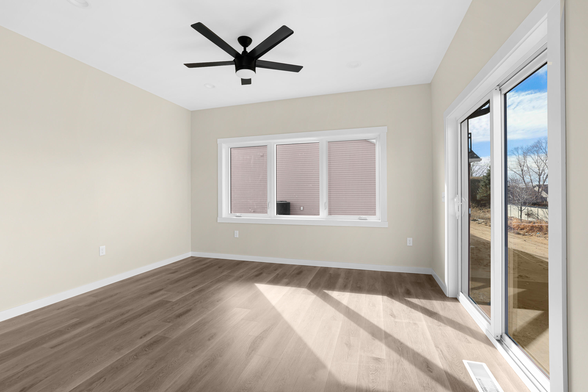
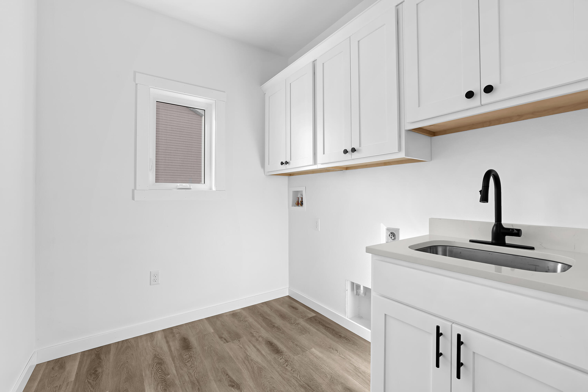
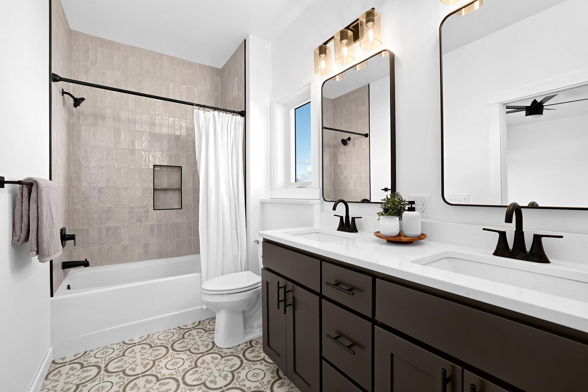
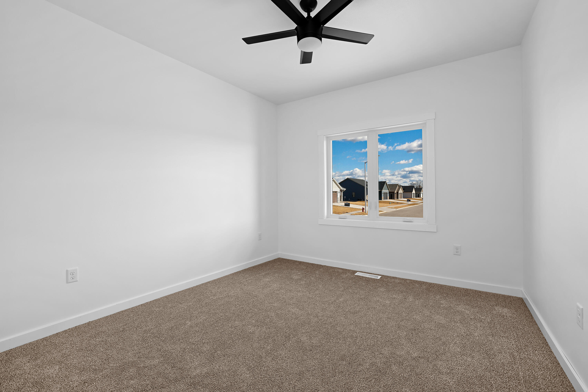
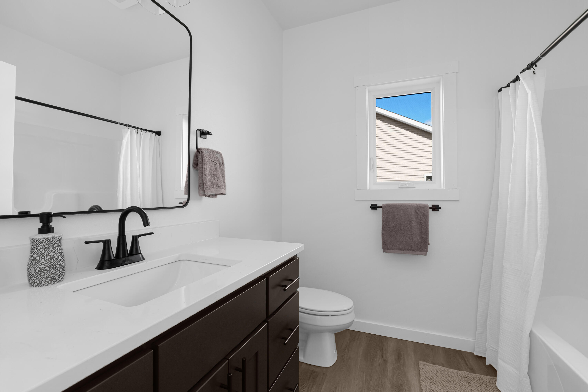
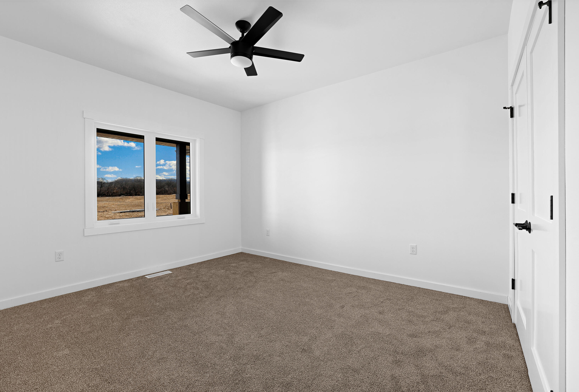
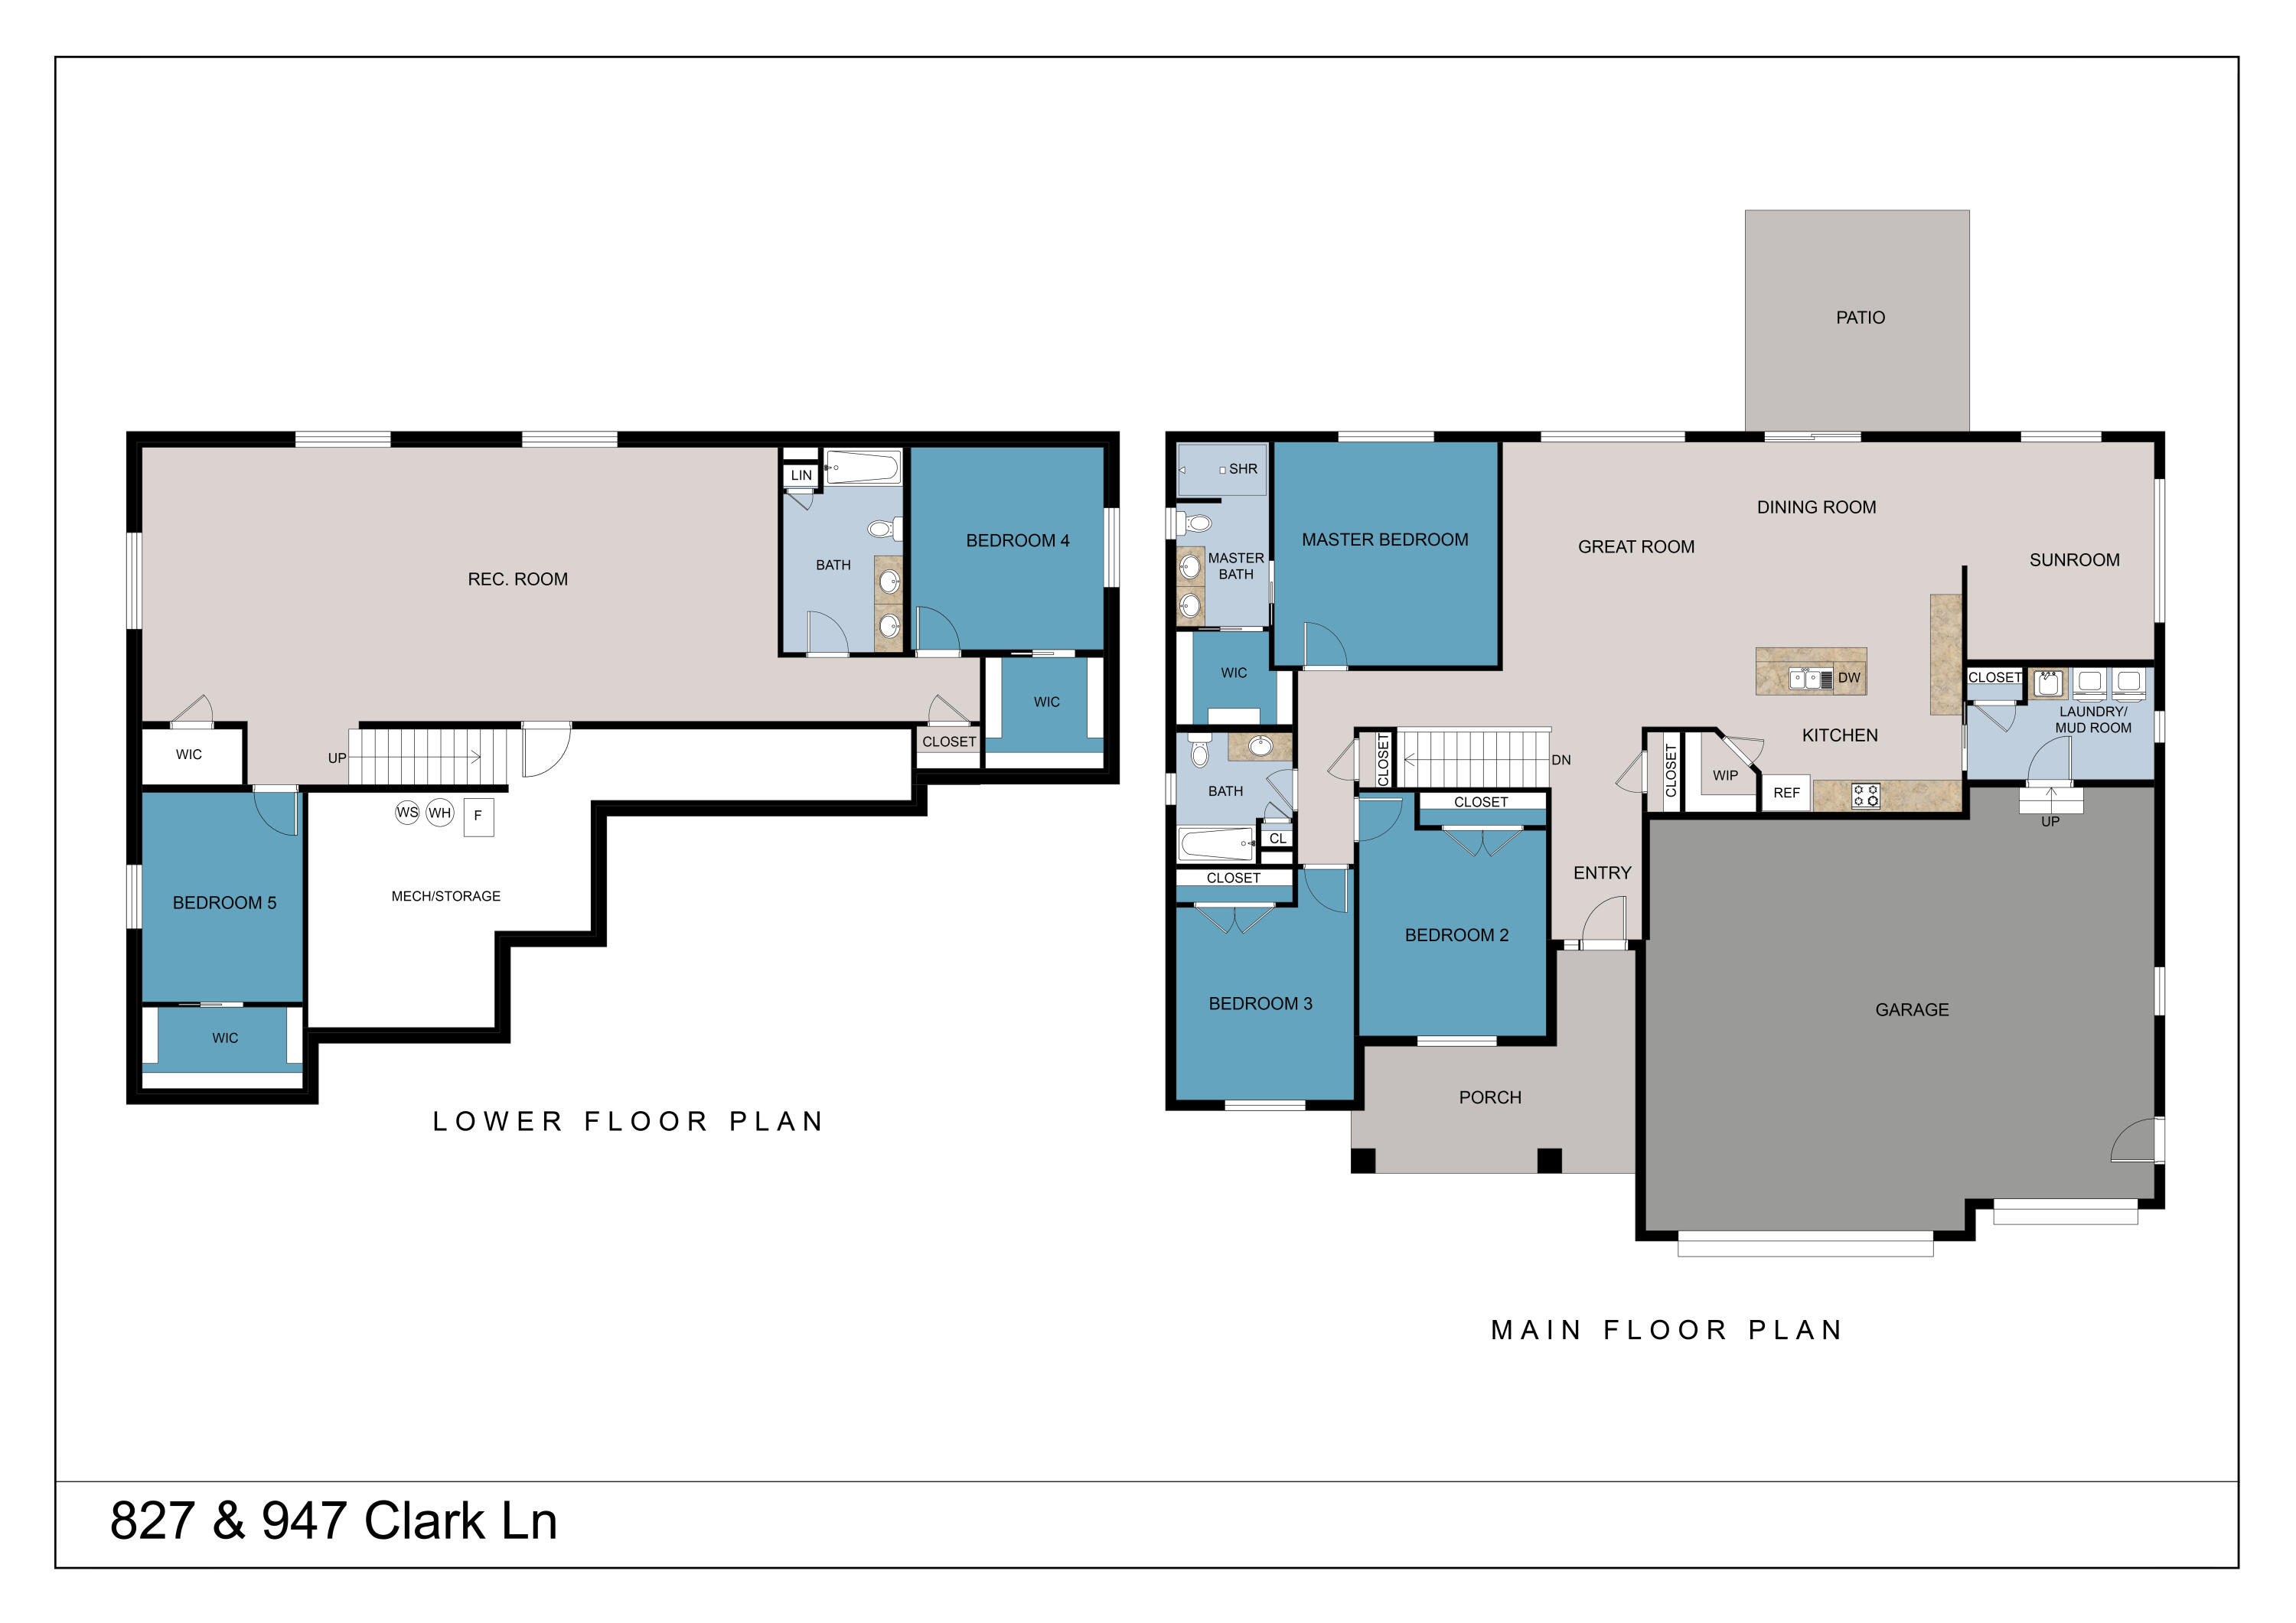
Discover modern living in this new home by Choice Construction in the next phase of Cole Addition, estimated completion June 2026. The open floor plan features a well-appointed kitchen w/ample cabinetry, generous counter space, & a walk-in pantry. Enjoy morning coffee on the deck with sunrise views & unwind in the evening with sunsets from the front porch. A 4 season room with deck access offers flexible space for a home office or sitting room. Main floor laundry off the 3 car garage. 3 bedrooms privately located on one end of the home, including a primary suite with walk-in closet, dual vanities, & tile shower. Optional finished lower level can include 2 additional bedrooms, full bath, family room with exposed windows for added living space.

3
beds

2
baths

1,896 Sq.Ft. LIVING AREA

0.3 Acres lot

Jillian Hugo

Jillian Hugo

Features & Amenities

Interior

  • total bedrooms3
  • Total bathrooms2
  • full bathrooms2
  • Flooring Simulated Wood Floors
  • APPLIANCES None
  • other interior Features Pantry, Kitchen Island, Walk-In Closet(s), High Speed Internet

Area & Lot

  • Status Sold
  • Date Sold July 31, 2026
  • Living Area1,896 Sq.Ft.
  • Total Area1,896 Sq.Ft.
  • Lot Area0.3 Acres
  • MLS® ID1956626
  • TypeResidential
  • YEAR BUILT2026
  • NeighborhoodHolmen
  • Architecture StylesRanch
  • Middle SchoolHolmen
  • High SchoolHolmen
  • School DistrictHolmen

Exterior

  • STORIES1
  • Garage Space3.0
  • water SourceMunicipal Water
  • utilitiesCable TV Available
  • lot featuresSidewalk
  • parkingElectric Door Opener, Paved
  • HEAT TYPENatural Gas, Forced Air
  • AIR CONDITIONINGCentral Air
  • sewerMunicipal Sewer
  • Disability FeaturesOpen Floor Plan, Full Bath on Main Level, Laundry on Main Level, Bedroom on Main Level

Financial

  • Sales Price$588,224
  • Zoning Residential

Holmen

Explore

Work With Us

We make the process easier, smarter, and more rewarding. Discover the benefits of working with a team that knows Onalaska real estate inside and out.

Follow Me on Instagram